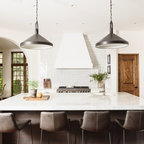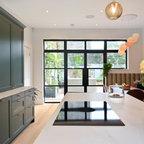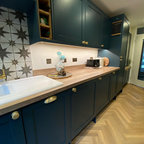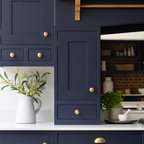

Traditional Replacement Dwelling, Penpol, Cornwall Traditional Kitchen, Cornwall
A traditional one and half storey building with modest proportioned dormers, contemporary fenestration features including the first floor master bedroom window arrangement and wrap around corner kitchen windows, replace a small 1930s bungalow. The combination of horizontal cedar cladding with white render walls, with natural slate roof and windows cills, compliment the setting of the site.
The scheme included detailed landscaping proposals which included making a special feature of the stream that ran through the site and replacing the timber bridge from the lane with a stone bridge.
Building Design & Planning & Landscape
by Laurence Associates
The scheme included detailed landscaping proposals which included making a special feature of the stream that ran through the site and replacing the timber bridge from the lane with a stone bridge.
Building Design & Planning & Landscape
by Laurence Associates
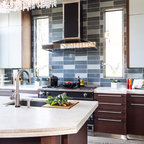
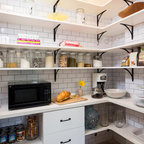
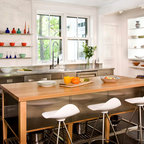
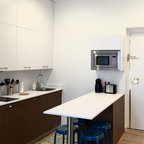
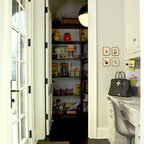
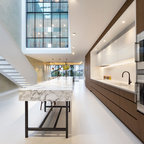
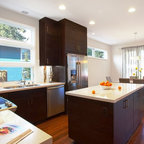
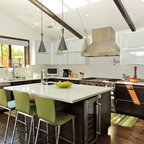
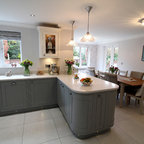
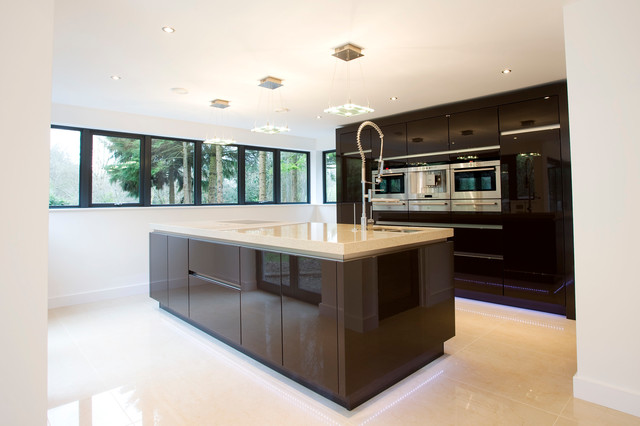
Inspiration for a mid-sized traditional eat-in kitchen in Cornwall with an integrated sink, flat-panel cabinets, black cabinets, granite benchtops, stainless steel appliances, porcelain floors and with island. — Houzz