Sign In
Join as a Pro
History of Houzz
FIND PROFESSIONALS
BUILDING & RENOVATION
Architects
Home Builders
Building Designers
Design & Construction
DESIGN & INTERIORS
Interior Designers & Decorators
Home Stylists & Property Staging
Painting & Wallpaper
Carpet & Flooring
Shutters, Blinds & Curtains
Furniture & Home Decor
Artists & Artisans
GARDEN & LANDSCAPING
Landscape Architects & Designers
Landscape Contractors
Garden & Landscape Supplies
Arborists & Tree Services
OUTDOOR & EXTERIOR
Pools & Spas
Decks, Patios & Structures
Fencing & Gates
Driveways & Paving
Stone, Pavers & Concrete
Cladding & Exterior Contractors
Roofing & Gutters
Blacksmiths & Welders
KITCHEN & BATHROOM
Kitchen Designers & Renovators
Bathroom Designers & Renovators
Kitchen & Bath Fixtures
Tile, Stone & Benchtops
Joinery & Cabinet Makers
HOME SERVICES
Lighting
Heating & Air Conditioning
Fireplaces
Windows
Doors
Staircases & Balustrades
Wine Cellars
STORIES
STORIES FROM HOUZZ
Houzz Tours
Kitchens
Bathrooms
More Rooms
Renovating
Building
Architecture
Interior Design
Gardens
Eco Living
Lifestyle
News Stories
How to Use Houzz
HOUZZ RESEARCH
HOUZZ TV
ADVICE
HOUZZ DISCUSSIONS
Design Dilemma
Before & After
Polls
Kitchens
Living Rooms
Bathrooms
Gardens
Renovating
Home Decorating
Exterior
Flooring
Building a home
All Rooms
/
Kitchen
Email
Save
90
Ask a Question
Print
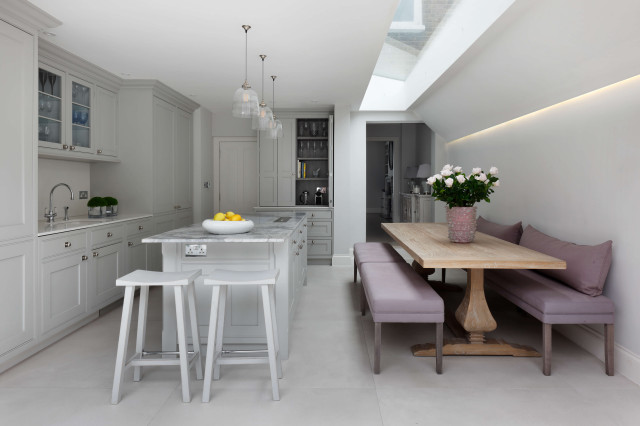
Transitional Kitchen
Transitional Kitchen, London
URL
https://www.catherinewilman.com
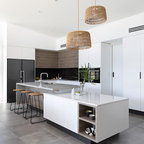
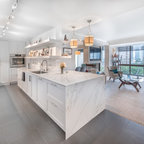
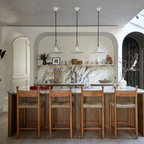
Inspiration for a large transitional eat-in kitchen in London with a single-bowl sink, marble benchtops, white splashback, with island, white floor and grey benchtop. —
Houzz
Related Photo Topics
Transitional Kitchen Decorating Ideas
Transitional Eat-in Kitchen Ideas
Single-bowl Sink
Marble Benchtops
White Splashback
What Houzz users are commenting on:
Cheri Lofland
added this to
Cheri's Ideas
7 October 2022
Storage, lighting, coutertop, colour and style
Browse over 25 million
home design photos
on Houzz
Kitchens with Similar Colours
Riverside
Sherwood Project
Pines House
Kök
house A
Contemporary Kitchen in SW London by Kitchen Revolutions
Cool contemporary
Hanover House
Cut Frost Window Film Design - FB041
See More Transitional Eat-in Kitchen Photos
Ground Floor Extension of Barnes Project, Phase 2
Essex Project
Bespoke Kitchen in London Townhouse
Brand New 4 Bed Home
London Fields Basement
Full Luxury Refurbishment With Integrated Glass Skylight
page_type: page_view_photo