
Transitional Laundry Room Transitional Laundry Room, Tampa
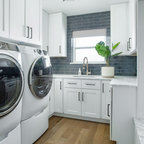
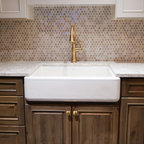
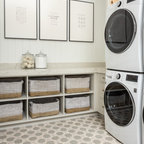
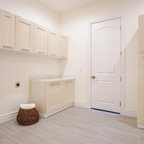
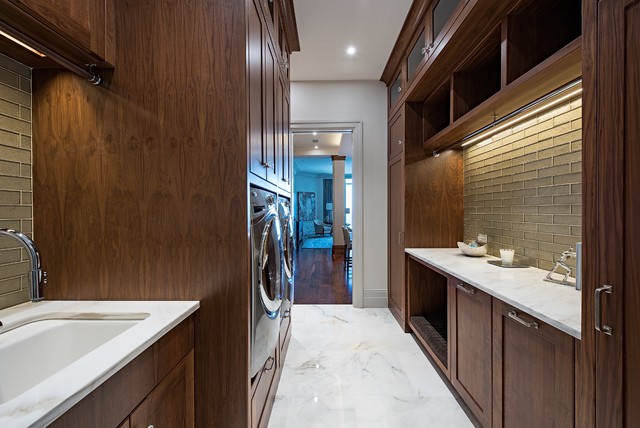
Design ideas for a transitional galley utility room in Tampa with an undermount sink, shaker cabinets, dark wood cabinets, marble floors, a side-by-side washer and dryer, white floor and white walls. — Houzz
What Houzz users are commenting on:

Carlos Garcia added this to Laundy / Pantry Combo
Like placement of sink&washer/dryer

Joshua Wall added this to Joshua's ideas
Appliances recessed or cabinets built around them
hawolfert added this to BR Pictures Of Interest
All 3 laundry areas, I believe, have a folding area along with hanging area. I am thinking that I might like a combination laundry and storage room with extra cabinets etc for important paperwork, files, wrapping etc but in this case I really like the touch of the tile—it just makes it a nice room.
hawolfert added this to Laundry
I like the wood and tile with the quartzite. The galley like layout works nicely
Marnie Hughes added this to laundry ideas
similar layout to current. large sink. everything tucked away. lighting