

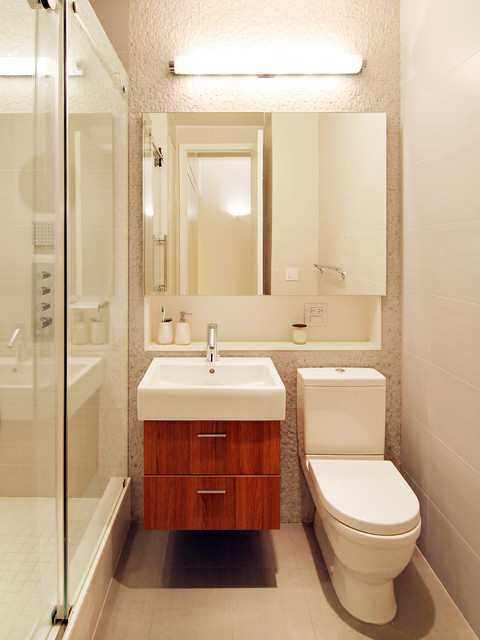

Turtle Bay Loft Modern Bathroom, New York
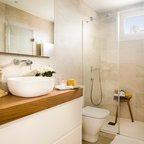
Design ideas for a small modern 3/4 bathroom in New York with an alcove shower, an integrated sink, medium wood cabinets, beige tile, white tile, ceramic floors, a two-piece toilet, flat-panel cabinets, ceramic tile, beige walls, solid surface benchtops, beige floor and a sliding shower screen. — Houzz
This photo has 2 questions

Heidi wrote:
Like 1 Comment

PRO
KIM Architecture + Design
It is a Duravit brand sink and vanity combination. I believe it was their Fogo Series. They come in various sizes and finishes.
Like
Save
What Houzz users are commenting on:
Jacqueline Holmberg added this to Jacqueline's Ideas
Vanity cabinet under sink and narrow toilet






We're looking at a similar configuration in our tiny bathroom - is there any chance you have the dimensions excluding the shower?
Excluding the shower the bathroom is 4'-6" wide (wall with sink and toilet) x 5'-6" deep.