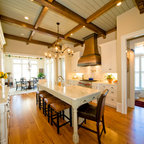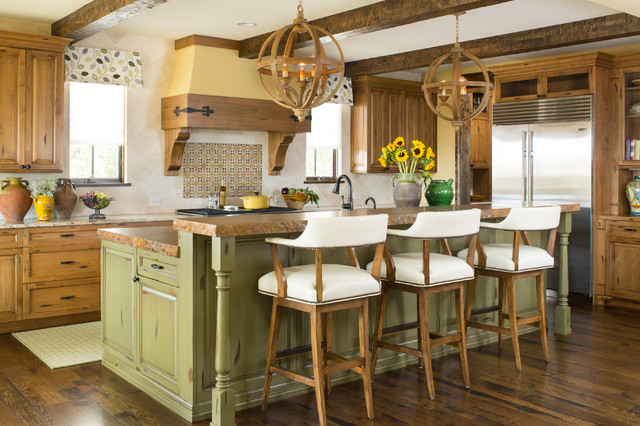

Tuscan Transitional Transitional Kitchen, Denver
Designer: Cheryl Scarlet, Design Transformations Inc.
Builder: Paragon Homes
Photography: Kimberly Gavin
Builder: Paragon Homes
Photography: Kimberly Gavin
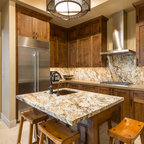
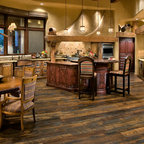
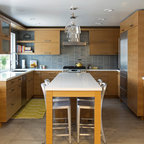

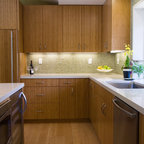
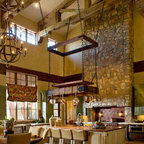
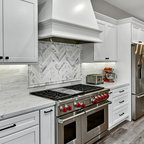
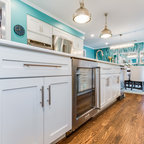
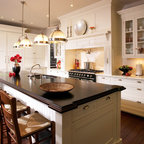
Design ideas for a large transitional l-shaped open plan kitchen in Denver with with island, raised-panel cabinets, medium wood cabinets, granite benchtops, beige splashback, stone tile splashback, stainless steel appliances, an undermount sink and dark hardwood floors. — Houzz
What Houzz users are commenting on:

HU-816971462 added this to My Project
Garage Door Repair in Dickson, TN
Harry's Garage Doors offers professional, experienced and reliable garage door repair, sales, and installations in the Dickson TN areas. With decades of experience in the industry, we offer 24/7 emergency services so that when your garage door operation unexpectedly fails, the safety of your home is ensured. We offer many products and brands, including those for automated garage door openers. Call us and we will help you get the overhead door for your needs and within your budget.
https://harrysgaragedoors.com

Julie Wolf added this to Home Organization
Eating area granite, working area chopping block