
Upper West Side Classic Six Transitional Kitchen, New York
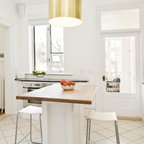
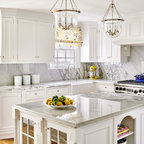
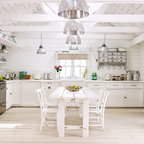
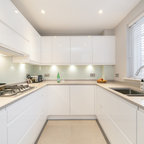
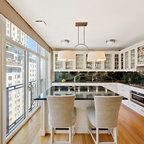
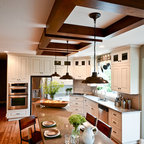
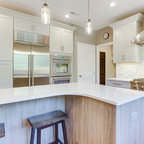
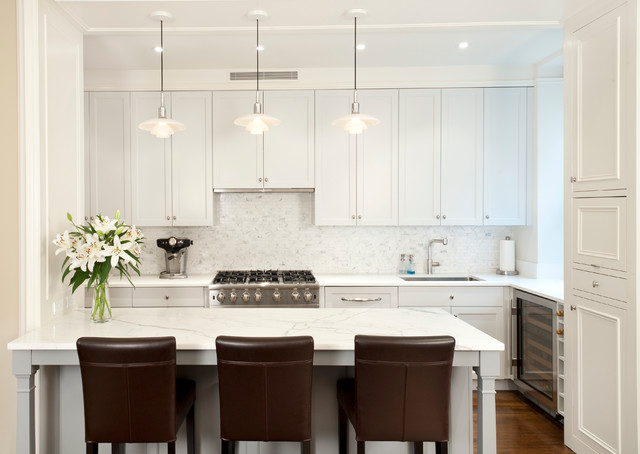
This Kitchen was carved out of a former Maids Room and Pantry in order to provide an "open-concept" Kitchen/Family Room which opens into a Living/Dining Room. While the spaces are all open to one another, each is defined separately to maintain the pre-war character of the apartment. In this instance, the peninsula is contained within a large cased opening which also incorporates custom storage cabinets.
Photo by J. Nefsky
Photo by J. Nefsky
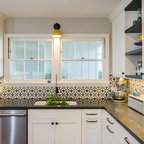
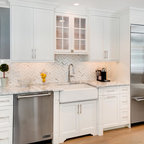
Design ideas for a small transitional u-shaped open plan kitchen in New York with an undermount sink, grey splashback, stainless steel appliances, marble benchtops, marble splashback, shaker cabinets, white cabinets, medium hardwood floors, a peninsula and brown floor. — Houzz
What Houzz users are commenting on:

nchicks added this to Final
How I hope the chairs will fit under counter