
The Kaleen House
Our clients chose a block with great emotional value (proximity to family, schools and amenity) but the existing house was small, badly positioned and performed very poorly thermally.
The decision was made to demolish the existing dwelling and build a new, environmentally responsive dwelling that would allow the family to grow.
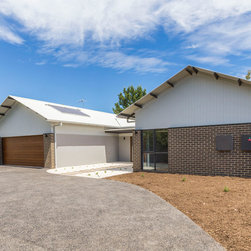
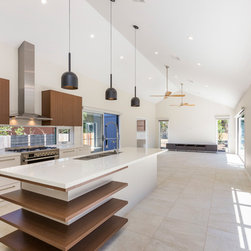
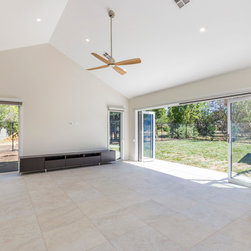
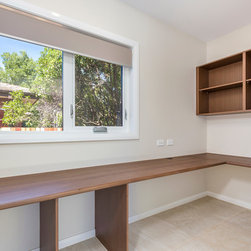
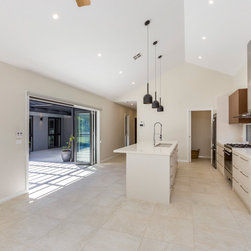
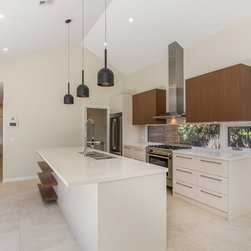
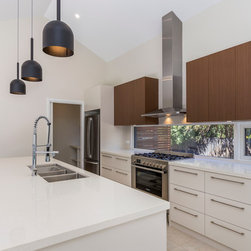
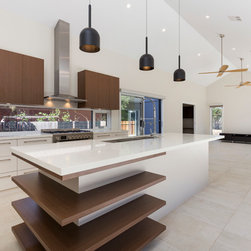
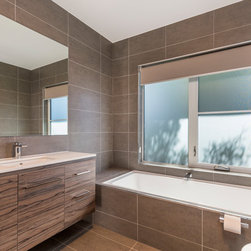
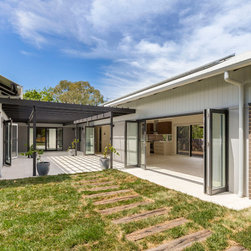
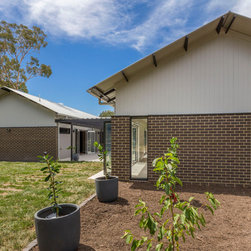
The design centers around two pavilions, one public for living and guests, and one private as the family retreat.
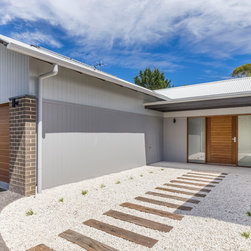
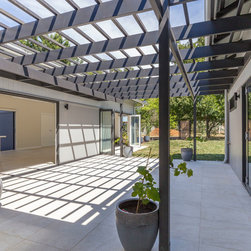
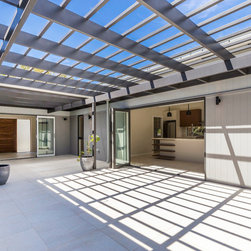
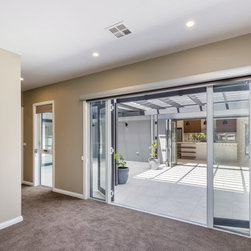
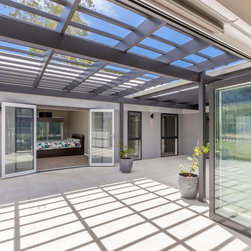
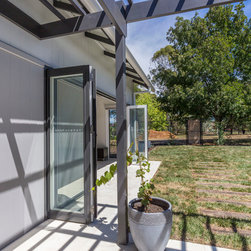
Both pavilions face north and open to a sun drenched central courtyard.
The decision was made to demolish the existing dwelling and build a new, environmentally responsive dwelling that would allow the family to grow.
The design centers around two pavilions, one public for living and guests, and one private as the family retreat.
Both pavilions face north and open to a sun drenched central courtyard.
Project Year: 2016
Project Cost: $500,001 AUD - $750,000 AUD
Country: Australia