

Watson Bay Penthouse
The goal of this renovation project was to utilise the full potential of the apartment located in an attic space of a Watson Bay house.
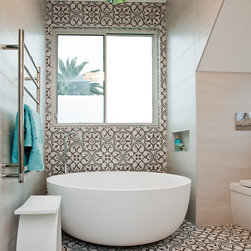
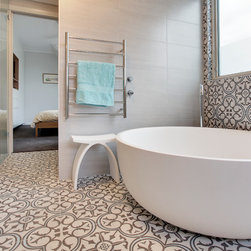
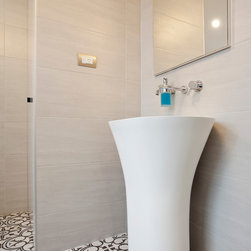
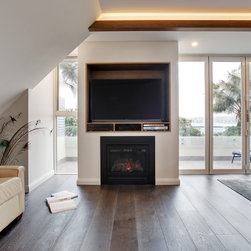
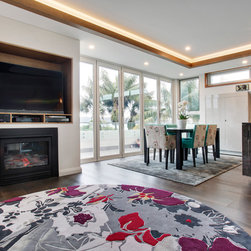
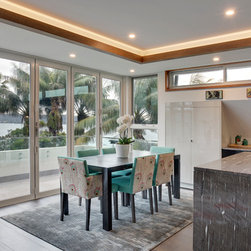
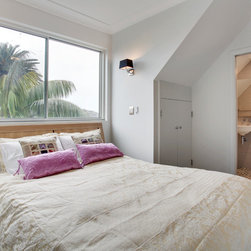
An addition of a bay and a dormer window with a smart reorganisation of space allowed having three decent size bedrooms, one with an ensuite, and heaps of storage. A fireplace made the family room cosy. Floor to ceiling glass bifold doors opened beautiful harbour views.
This design was highly commended forTrends International Design Awards in the category of Australian Architect-Designed Renovation.
An addition of a bay and a dormer window with a smart reorganisation of space allowed having three decent size bedrooms, one with an ensuite, and heaps of storage. A fireplace made the family room cosy. Floor to ceiling glass bifold doors opened beautiful harbour views.
This design was highly commended forTrends International Design Awards in the category of Australian Architect-Designed Renovation.
Project Year: 2015
Country: Australia
Postcode: 2030
Others who worked on this project: Studio Urbo