
Amaryllis Contemporary Kitchen, Orlando
Amaryllis is almost beyond description; the entire back of the home opens seamlessly to a gigantic covered entertainment lanai and can only be described as a visual testament to the indoor/outdoor aesthetic which is commonly a part of our designs. This home includes four bedrooms, six full bathrooms, and two half bathrooms. Additional features include a theatre room, a separate private spa room near the swimming pool, a very large open kitchen, family room, and dining spaces that coupled with a huge master suite with adjacent flex space. The bedrooms and bathrooms upstairs flank a large entertaining space which seamlessly flows out to the second floor lounge balcony terrace. Outdoor entertaining will not be a problem in this home since almost every room on the first floor opens to the lanai and swimming pool. 4,516 square feet of air conditioned space is enveloped in the total square footage of 6,417 under roof area.
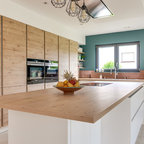
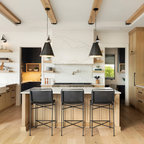
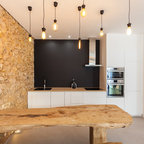
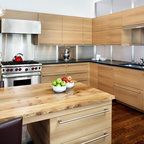
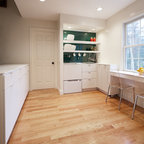
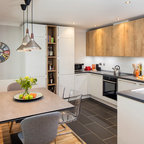
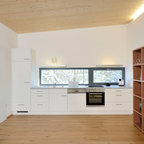
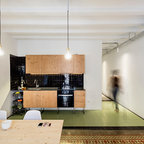
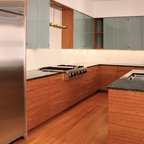
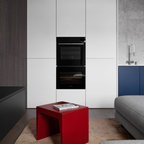
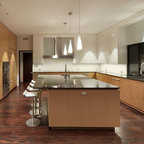
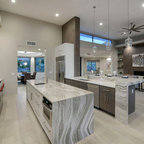
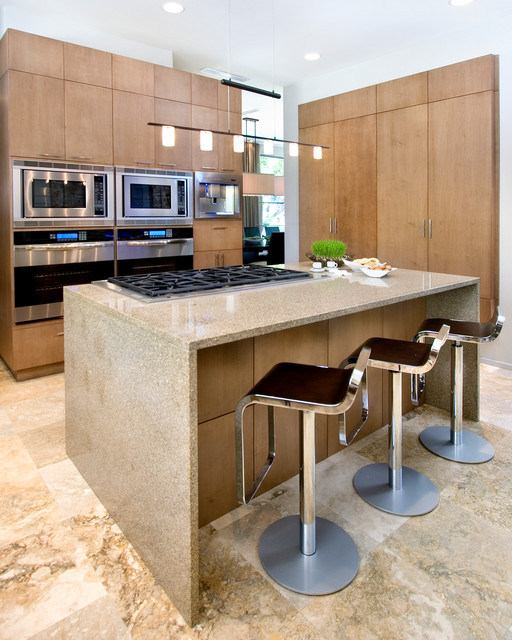
This is an example of a contemporary kitchen in Orlando with flat-panel cabinets, light wood cabinets and with island. — Houzz
What Houzz users are commenting on:

Lori Williams added this to Mid Century Modern Key West
Island waterfall edge in mid century design
flamomo added this to Kitchen
Black stovetop with light countertop