

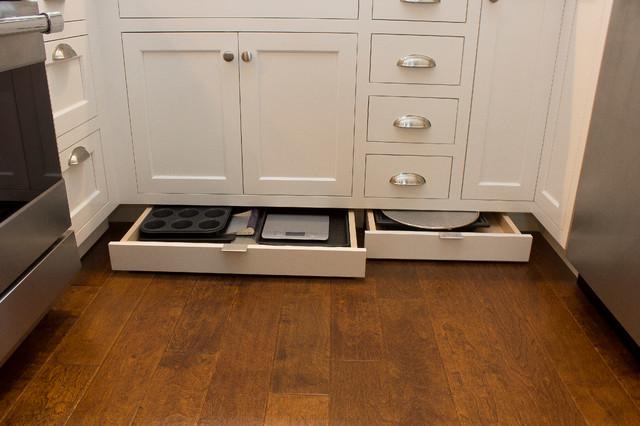

An Elegantly Functional Kitchen in Durham Transitional, Raleigh
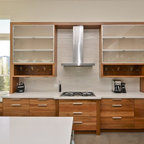
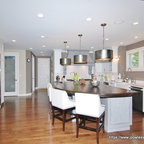
Maximizing the functionality of this space, and coordinating the new kitchen with the beautiful remodel completed previously by the client were the two most important aspects of this project. The existing spaces are elegantly decorated with an open plan, dark hardwood floors, and natural stone accents. The new, lighter, more open kitchen flows beautifully into the client’s existing dining room space. Satin nickel hardware blends with the stainless steel appliances and matches the satin nickel details throughout the home. The fully integrated refrigerator next to the narrow pull-out pantry cabinet, take up less visual weight than a traditional stainless steel appliance and the two combine to provide fantastic storage. The glass cabinet doors and decorative lighting beautifully highlight the client’s glassware and dishes. Finished with white subway tile, Dreamy Marfil quartz countertops, and a warm natural wood blind; the space warm, inviting, elegant, and extremely functional.
copyright 2013 marilyn peryer photography
copyright 2013 marilyn peryer photography
Transitional home design in Raleigh. — Houzz
This photo has one question

Itai wrote:
Like 2 Comments
What Houzz users are commenting on:

Adda Power added this to Robert Residence
Kitchen Feature Like | Max use of space for drawers




Thanks for your question! These cabinets were custom built. They do not have legs (as mostly you get the legs with flat pack or pre-made rather than the custom cabinetry). The cabinets have a toe kick built as part of the cabinetry which provides sides, top, and bottom for the toe kick drawers to be attached to. You would likely have to build some kind of box in between the legs of the flat-pack cabinets, or possibly attach the drawers to the floor rather than the cabinets to make this work. You also have to make sure that the drawer fronts are high enough off the floor that they won't scrape the floor if it's not perfectly flat. Thanks again!
Thanks Emma. yeah, I was actually thinking about the height off the floor last night. It'll be hard to do that and still make it look seamless!