
Bellevue Custom Kitchen Transitional Kitchen, Seattle
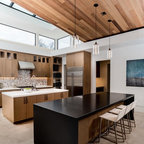
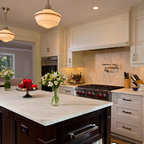
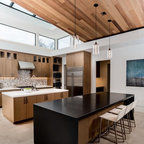
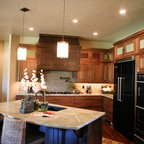
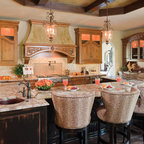
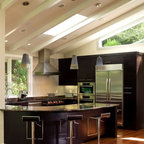
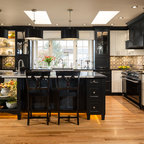
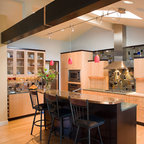
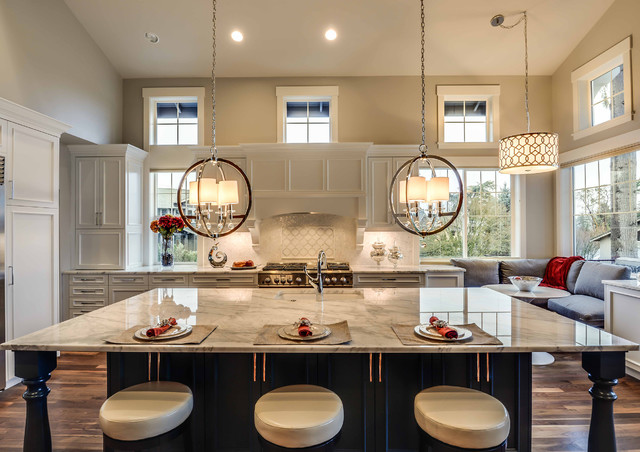
This kitchen is almost 800 SF within the first floor of this 7000 SF home in Medina. The kitchen includes a Wolf double range, Sub Zero commercial fridge and a dumbwaiter elevator to delivery groceries from the garage to the main floor kitchen. The design and materials used are of the finest available in the world.
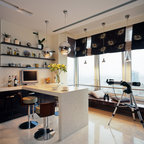
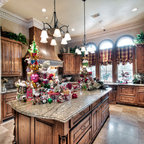
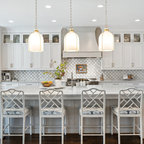
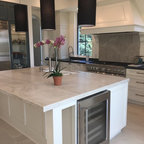
Expansive transitional l-shaped eat-in kitchen in Seattle with a double-bowl sink, marble benchtops, stainless steel appliances, dark hardwood floors, with island, recessed-panel cabinets, white cabinets, brown floor and beige benchtop. — Houzz
What Houzz users are commenting on:

Dana Schmidt-Krayer added this to Dana's Ideas
I like the airiness, the seating area on the right.

albert_laguna added this to albert_laguna's ideas
example of gray lower and white upper cabinets with blueish island?
GPL Foyer Bathroom added this to Kitchen
Big island, under counter storage, window above stove hood, high ceiling
Aifric O’Kane added this to Kitchen
Light fitting without the lamp shades?