
Contemporary Extension and Attic Conversion Traditional Kitchen, Dublin
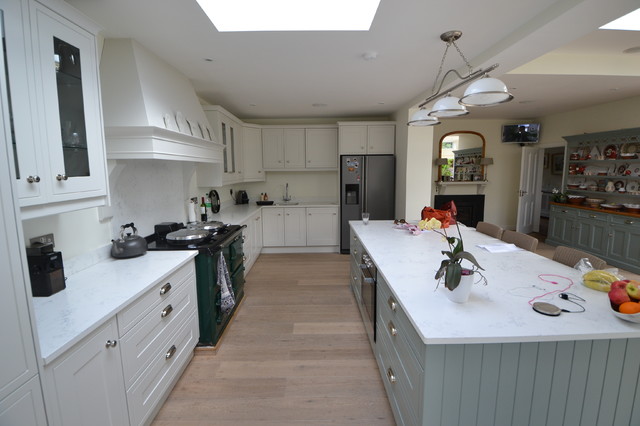
The design incorporates clerestory windows, roof lights, and both bifold and sliding doors to create a seamless connection between the interior and the surrounding garden and natural landscape, resulting in a bright, airy, and spacious atmosphere.
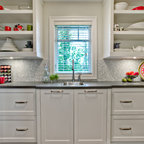
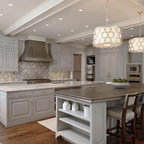
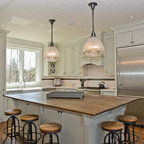
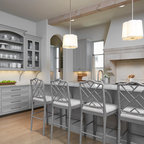
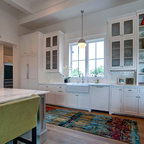
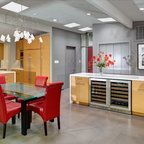
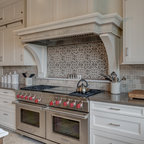
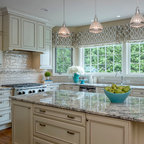
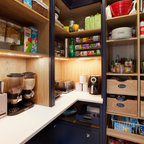
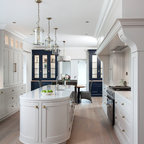
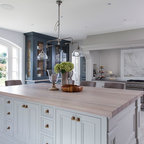
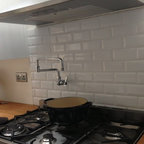
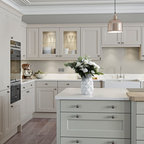
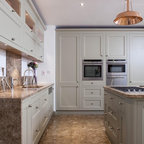
This is an example of a large traditional l-shaped eat-in kitchen in Dublin with an integrated sink, marble benchtops, white splashback, marble splashback, medium hardwood floors, with island, white benchtop, recessed and green cabinets. — Houzz