
Highgate House Victorian Kitchen, London
Peter Landers
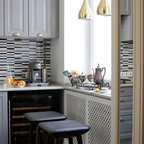
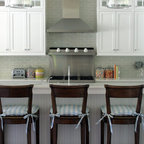
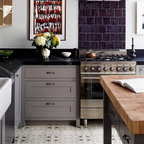
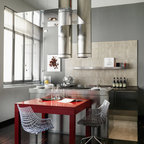
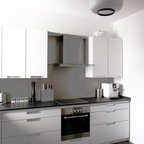
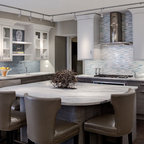
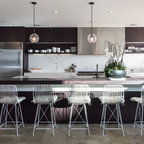
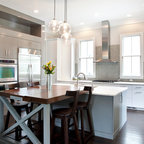
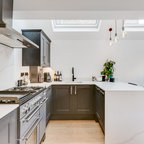
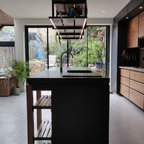
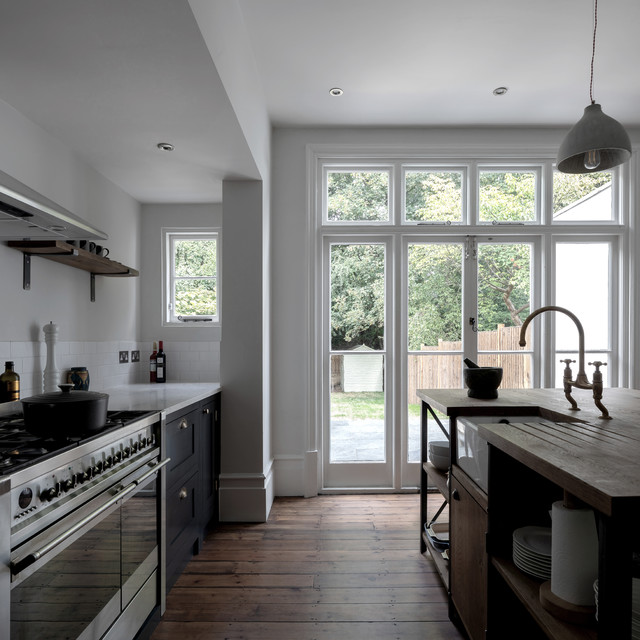
This is an example of a mid-sized victorian single-wall separate kitchen in London with a farmhouse sink, shaker cabinets, grey cabinets, wood benchtops, white splashback, porcelain splashback, stainless steel appliances, medium hardwood floors, with island, brown floor and brown benchtop. — Houzz
What Houzz contributors are saying:

Sarah Alcroft added this to UK Houzz Tour: A Beautiful Rebirth for a Crumbling Edwardian Home
The house hasn’t been extended, but simply opened up a little. The kitchen had been a galley and the area now containing the units to the left was a separate ‘lean-to’ that housed a coal store and the toilet. “Luckily, [the former outhouse is] almost the perfect size for a run of kitchen cabinets,” says Hawkins.To the left of the units there’s a laundry/pantry that has space for a stacked washing machine and tumble dryer as well as food storage. This meant Hawkins could keep the kitchen layout nice and airy, with no wall units and open shelving on the island. The perimeter benchtop is engineered stone, with simple white subway tiles for the splashback, while the island is oak, the warm timber chiming with the floorboards.As with every other aspect of the renovation, Hawkins and the team went to great pains to restore the original features and reuse materials. “We took up all the floors, put the boards aside, then put them down again, having rebuilt the floors underneath,” he says. Similarly, he kept the original windows and back door. “They were taken off, brushed down, repainted and given new mechanisms, ironmongery and draught strips,” he says. “It takes almost more time than to make something new, but it keeps the authenticity.”
What Houzz users are commenting on:

Lynda Ridley added this to Doors
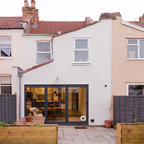
Pair of French doors surrounded by lots of glass, some opening, some fixed.