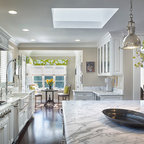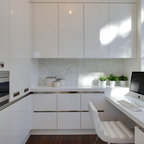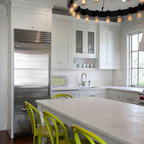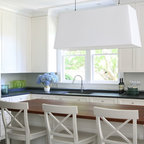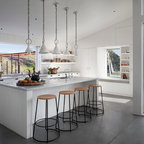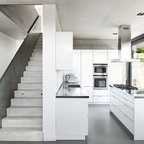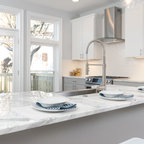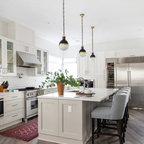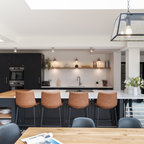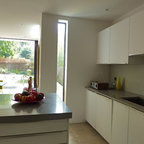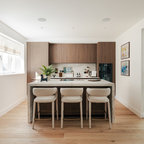

LK project Contemporary Kitchen, London
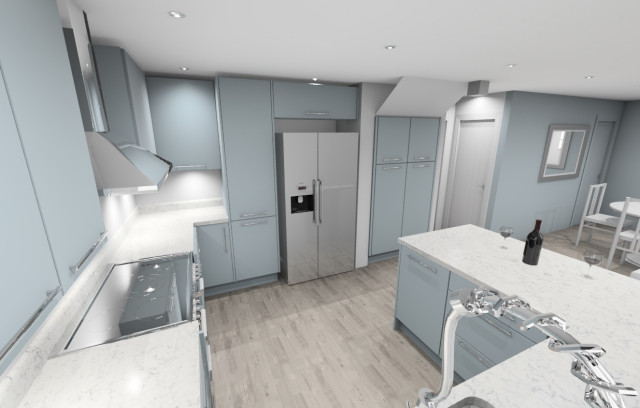
This project was to update a current kitchen space. Adding breakfast pantry into an understairs area, and creating a separate dining and seating space that was more in line with clients prefered layout. This was previously a long, awkward kitchen with a long walk between sink, hob and fridge, so had significant saftey failings.
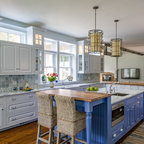
Photo of a small contemporary u-shaped eat-in kitchen in London with an integrated sink, flat-panel cabinets, blue cabinets, quartzite benchtops, stainless steel appliances, medium hardwood floors, a peninsula, grey floor and white benchtop. — Houzz
What Houzz users are commenting on:

Carolyn Altman added this to Douglasville Kitchen
I kind of like this shade - this tone range.

Anna M added this to Ideas for Dan
gray-blue an option in any part of house

Anne-Marie Gaffney added this to Anne-Marie's ideas
Peninsula might work better with our space
momomom10 added this to kitchen
ugh too many cabinets to celing