
Sohier Kitchen Transitional Kitchen, Boston
Matt Francis Photos
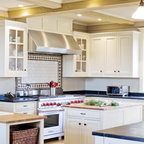
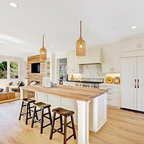
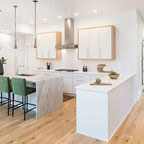
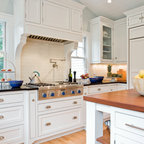
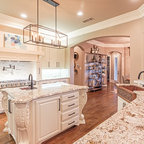
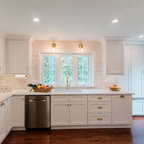
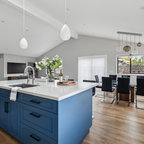
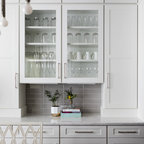
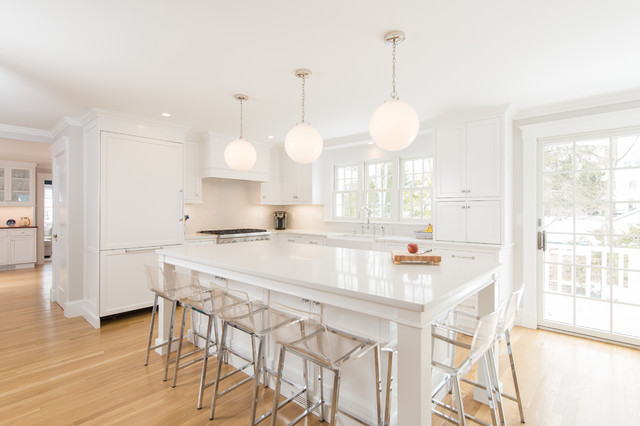
Inspiration for a mid-sized transitional l-shaped open plan kitchen in Boston with a farmhouse sink, shaker cabinets, white cabinets, quartz benchtops, white splashback, subway tile splashback, panelled appliances, with island, white benchtop, medium hardwood floors and brown floor. — Houzz
What Houzz users are commenting on:

laryssa dragan added this to Kitchen silver
seats on 2 sides island n exact layout ss

J Sto added this to Kitchen
Island leg shape and full cabinet
boshkar added this to boshkar's ideas
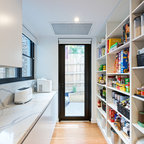
Similar space size and set up (window and door) to ours
lightningbluff added this to lightningbluff's ideas
the cabinet to the right of the window could be used to the right of the stove