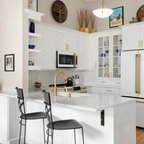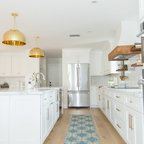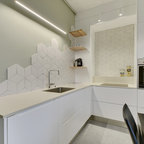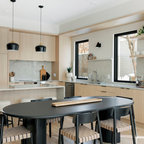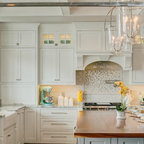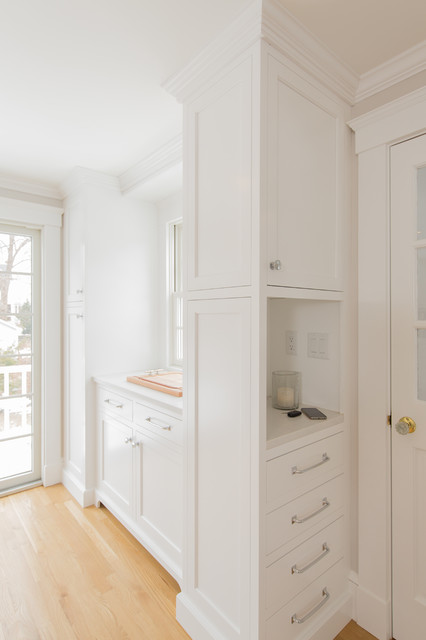

Sohier Kitchen Transitional Kitchen, Boston
Matt Francis Photos
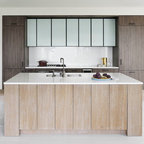
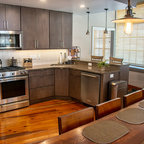
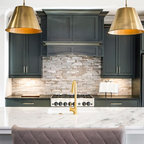
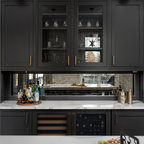
Inspiration for a mid-sized transitional l-shaped open plan kitchen in Boston with a farmhouse sink, shaker cabinets, white cabinets, quartz benchtops, white splashback, subway tile splashback, panelled appliances, medium hardwood floors, with island, white benchtop and brown floor. — Houzz