
0619 Redgate Beach House
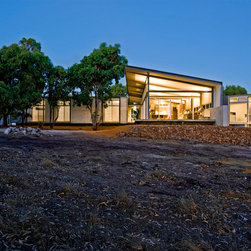
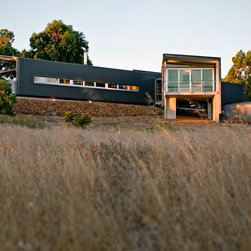
Situated on a dramatic coastal site overlooking Redgate Beach, just west of Witchcliffe in Western Australia’s popular South West region, this award-winning house was designed to respond to the natural qualities of the site and the client’s desire for a modern, low-maintenance, passive-solar home which captured ocean and valley views whilst also retaining a sense of living ‘within the trees’.
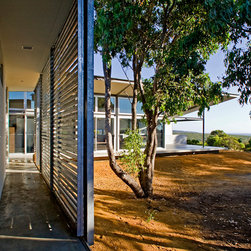
To minimize clearing of existing vegetation and to maintain the visual buffer between the house and a neighbouring limestone quarry, the house is located within a natural clearing which was fortunately well elevated and allows generous views across the 10 acre site, as well as ocean views.
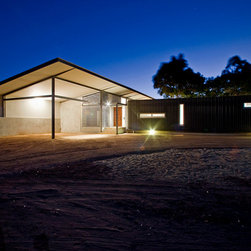
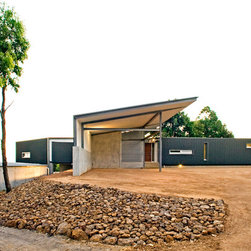
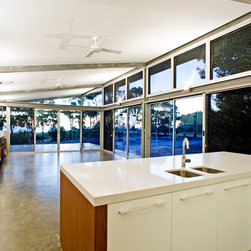
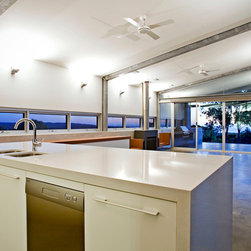
From the south there are often strong salt-laden winds and limestone dust from the adjoining working lime pit to contend with, hence the house design has a cranked linear form, with the profiled steel roof extending down the outer walls to create a protective ‘shoulder’ against the elements, whilst the interior spaces within are lightweight and open, and encourage interaction between inside and outside.
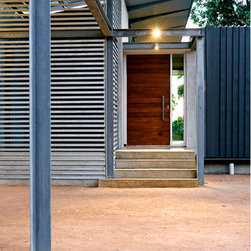
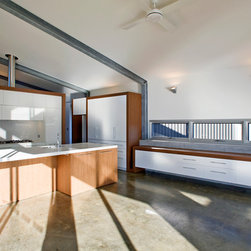
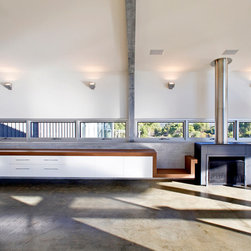
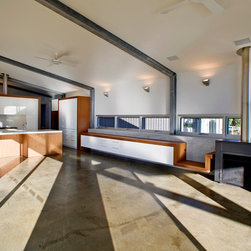
The building materials were all selected for their durability and combine to create a simple industrial palette which also responds to the colours and textures of the site itself. The profile steel cladding is an important feature of the building form, achieving the distinctive low-pitched roof form where the roof extends down the walls, to wide easy-clean gutters below. The floating, cantilevered concrete decks maximize the sense of elevation and lightness of the house, and create a distinct edge between the house and the landscape.
Redgate Beach House was awarded the 2010 Australian Institute of Architects (WA) Residential Architecture Award, plus the 2010 HIA ‘Best Custom Built Home valued $1.25M+’, ‘Custom Built Home of the Year’ and the major prize of ‘South West Home of the Year 2010’.
To minimize clearing of existing vegetation and to maintain the visual buffer between the house and a neighbouring limestone quarry, the house is located within a natural clearing which was fortunately well elevated and allows generous views across the 10 acre site, as well as ocean views.
From the south there are often strong salt-laden winds and limestone dust from the adjoining working lime pit to contend with, hence the house design has a cranked linear form, with the profiled steel roof extending down the outer walls to create a protective ‘shoulder’ against the elements, whilst the interior spaces within are lightweight and open, and encourage interaction between inside and outside.
The building materials were all selected for their durability and combine to create a simple industrial palette which also responds to the colours and textures of the site itself. The profile steel cladding is an important feature of the building form, achieving the distinctive low-pitched roof form where the roof extends down the walls, to wide easy-clean gutters below. The floating, cantilevered concrete decks maximize the sense of elevation and lightness of the house, and create a distinct edge between the house and the landscape.
Redgate Beach House was awarded the 2010 Australian Institute of Architects (WA) Residential Architecture Award, plus the 2010 HIA ‘Best Custom Built Home valued $1.25M+’, ‘Custom Built Home of the Year’ and the major prize of ‘South West Home of the Year 2010’.
Country: Australia