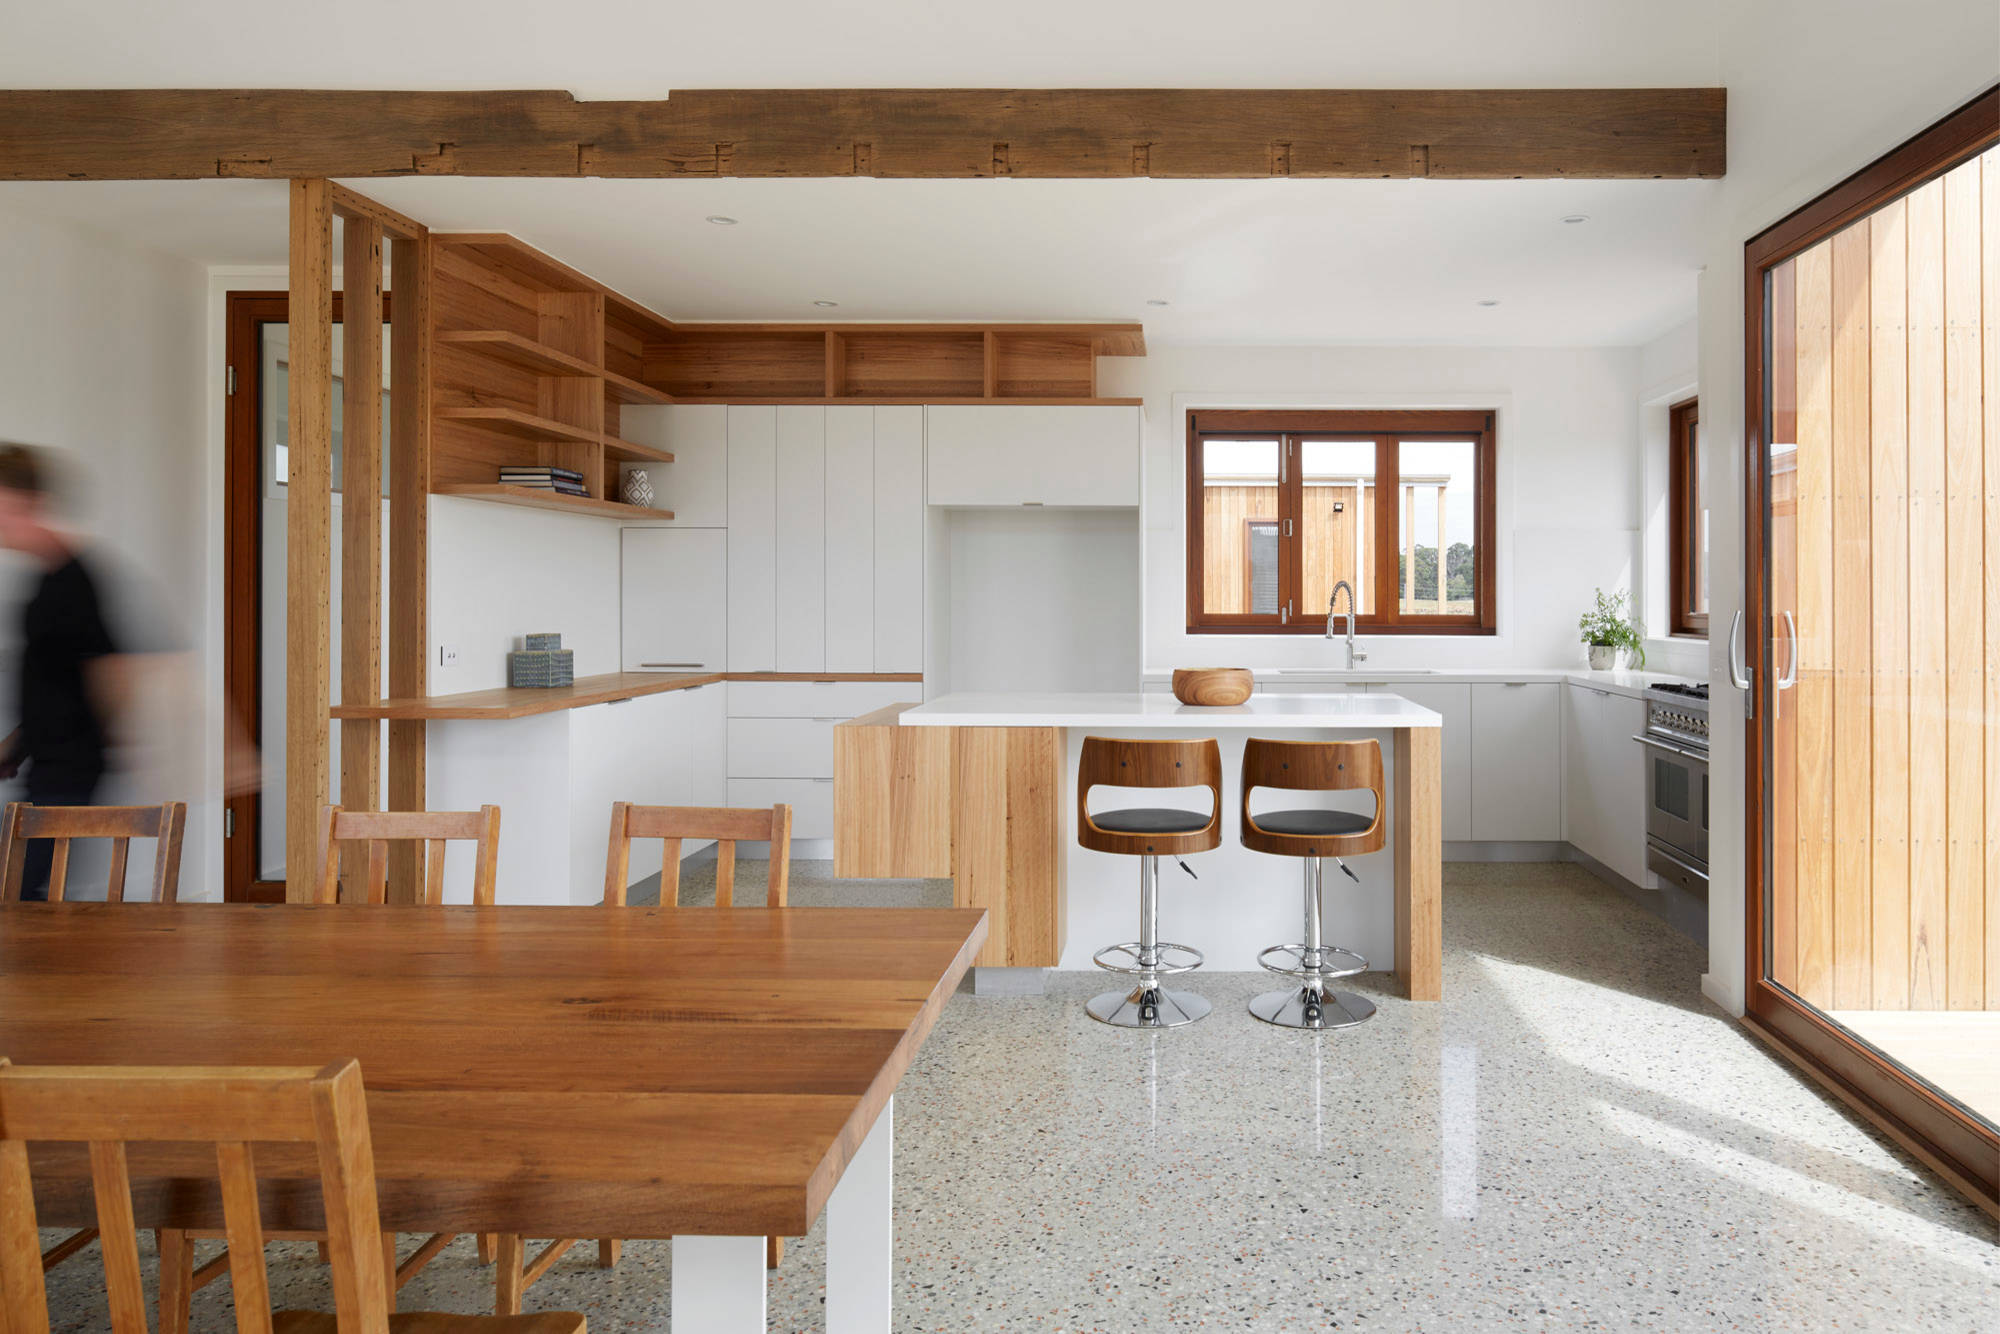

700 haus Trentham
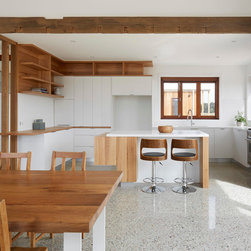
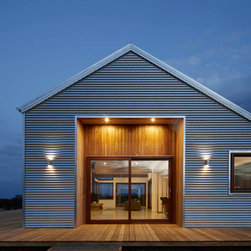
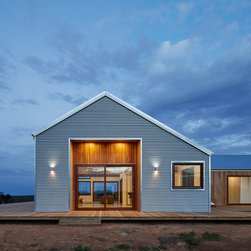
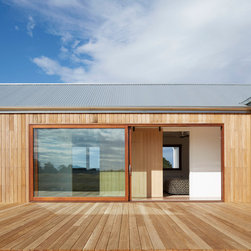
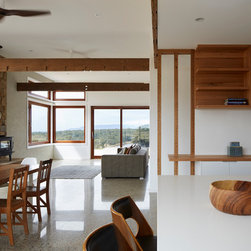
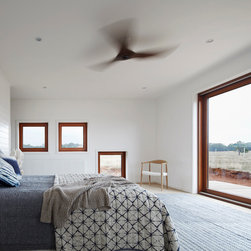
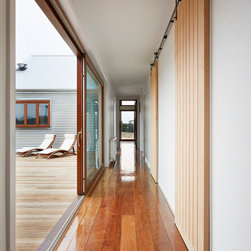
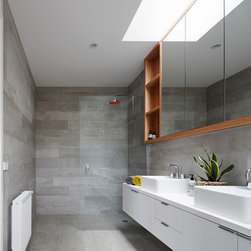
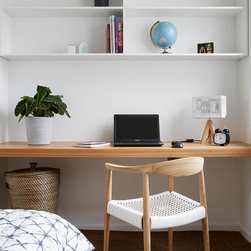
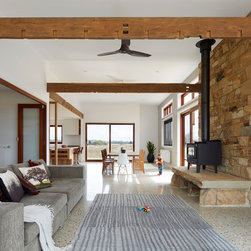
House located on large lot in Trentham Victoria Australia. Designed for bushfire location and to blend with the local sheds. It uses recycled materials-stonemason for brickwork, Australian corrugated steel and local blackbutt timber which is fire resistant, some found and milled close to site. Windows are a blend of double and triple glazed units-some tilt turn and automated high venting windows. The Northern wall is reverse brick veneer to absorb heat and give it off later in the evening. Water is supplied through water tanks and a wet system of collection. 270 trees planted at site. Double stud walls increase insulation to building-though this is in Australia-it is ione of the coldest regions-700m above sea level.