
Arch Nouveau
With a subtle balance of materiality, sophisticated detailing and skillful spatial planning, Arch Nouveau by Studio KaaKi exemplifies a harmonious renovation that respects the building’s origins while introducing modern functionality.
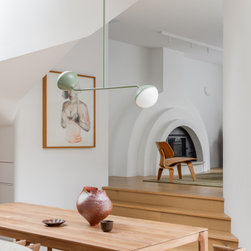
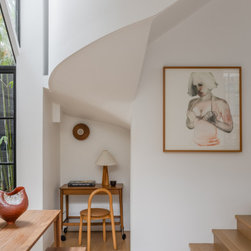
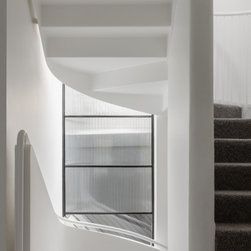
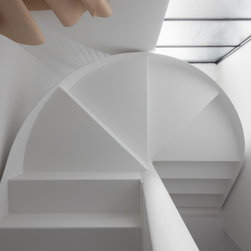
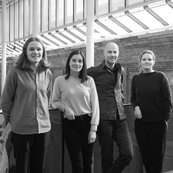
Set in a distinctive 1980s terrace house, the overarching design approach to the renovation was to make minimal and creative interventions, while highlighting the original architectural features of vaulted ceilings and sweeping curves. Kristian Kaufmehl, co-founder of Studio Kaaki, explains: “Our aim was to elevate the existing building with small, thoughtful changes, while creating a seamless connection between the interior spaces and the adjoining courtyard garden. The calm palette of natural materials introduces warmth and personality, while bespoke joinery complements the home’s geometries.”
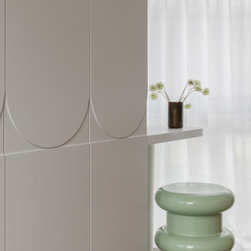
The renovation retained the original home’s layout but maximised the efficiency of space through clever joinery, minimal structural changes and reduced construction costs while achieving a contemporary, functional aesthetic. At the heart of the redesign is a refined combination of warm timber, sculptural joinery, and a delicate palette that brings calm to the interiors.
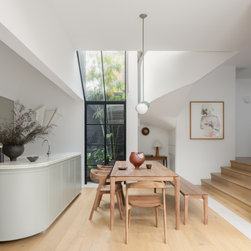
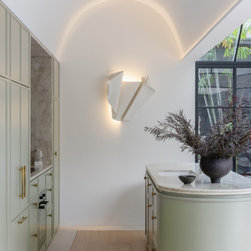
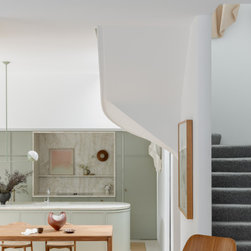
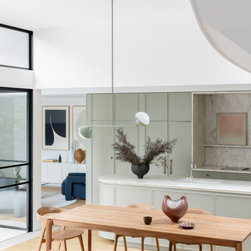
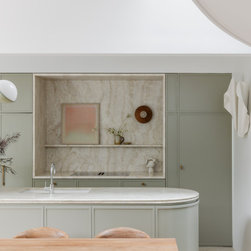
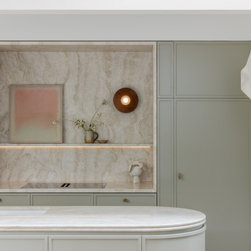
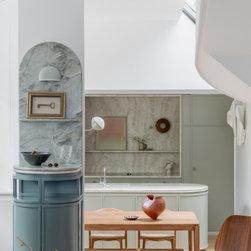
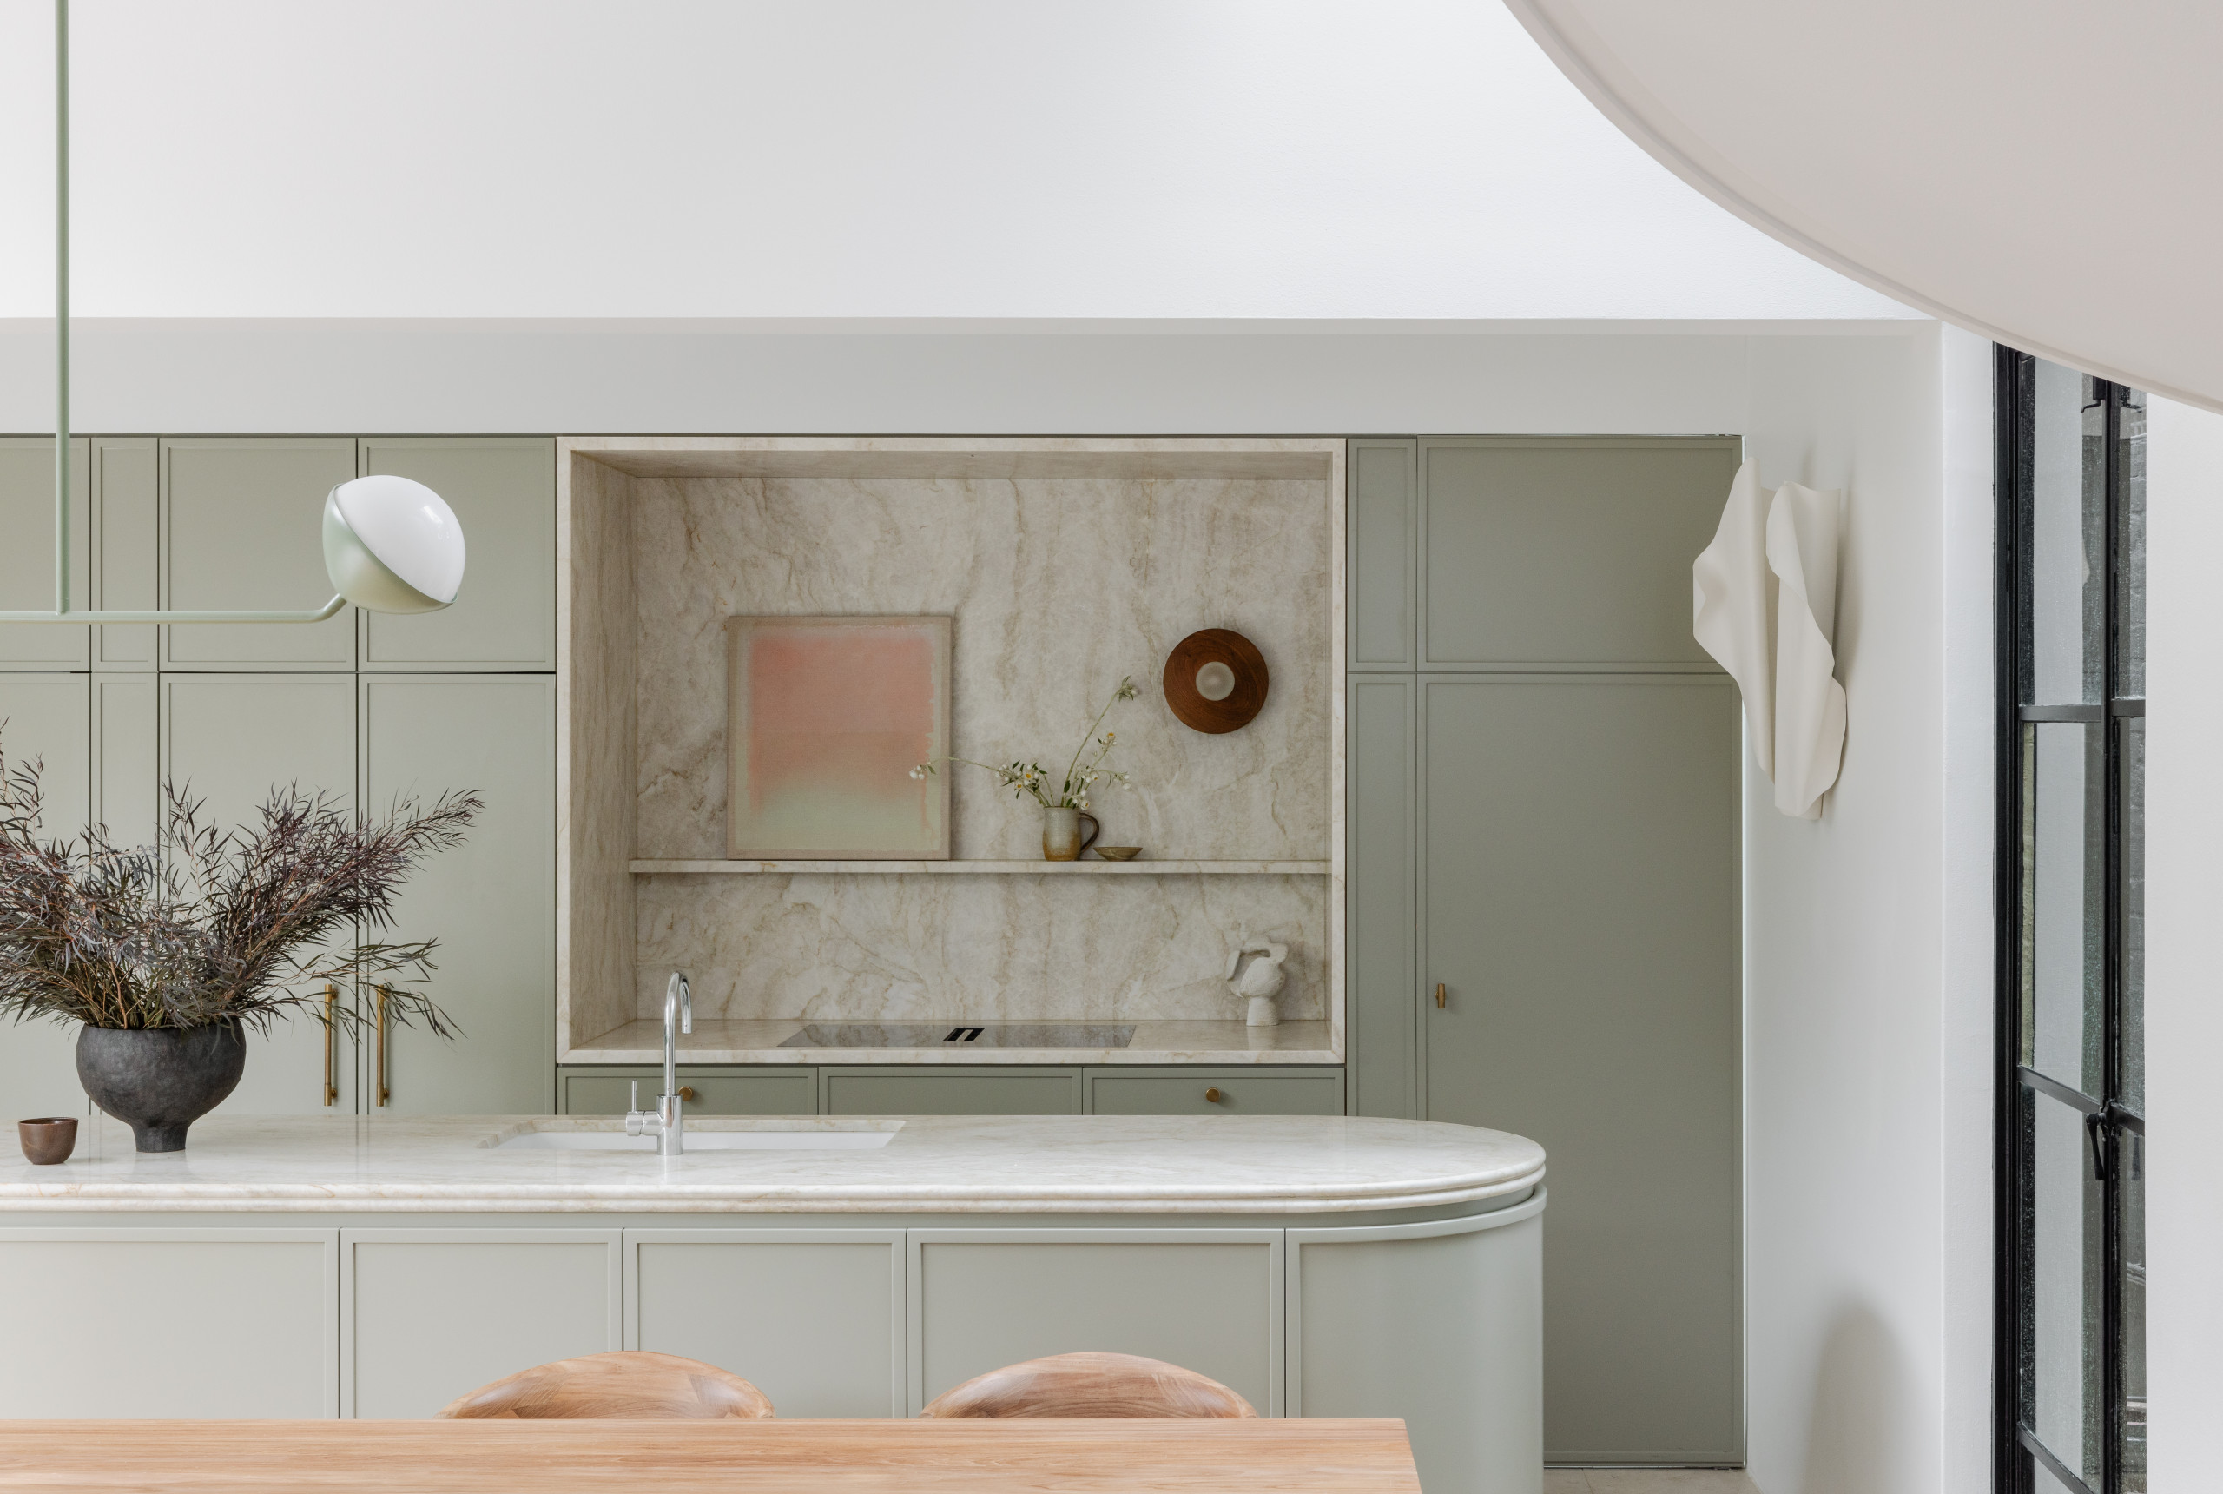
Central to the main ground level is the kitchen, where the new design balances high functionality with sculptural form and layered materiality. Taj Mahal and Esmerelda quartzites are used for their aesthetic and durable qualities, balanced with the warmth of oak floors and brass elements.
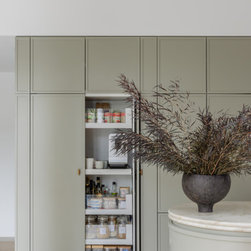
Beyond the kitchen is a new light-filled addition of a butler’s pantry and laundry, further elevating the home’s functionality.
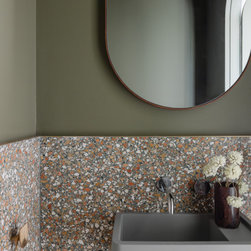
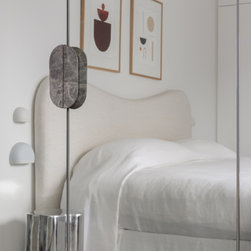
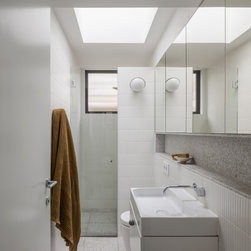
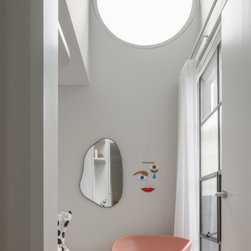
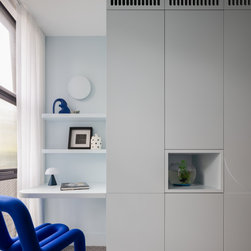
Playful moments, such as detailed joinery in the children’s bedrooms, echo the house’s geometry and provide opportunities for the owners to personalize the space. Skylights flood previously dark spaces with natural light, drastically improving their feel and amenity. The powder room, featuring rich terrazzo and deep green hues, creates a joyful, unexpected moment.
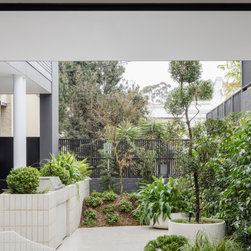
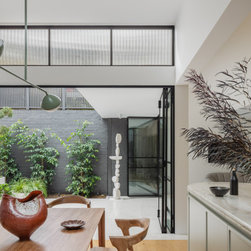
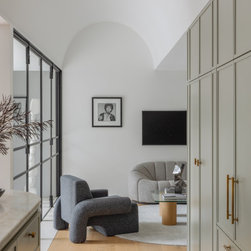
Communal spaces are blended seamlessly at the main living level, with a natural flow enhanced by fine steel bi-folding doors that connect the living areas to the garden designed by Even Spaces.
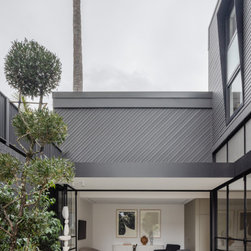
Externally, the façade has been modernised while preserving its charm, blending bold and neutral tones to bridge the past and present.
Arch Nouveau is a testament to Studio Kaaki’s ability to craft timeless spaces that feel cohesive, warm, and deeply personal. Every detail is thoughtfully executed, resulting in a home that serves as a retreat for a young family in a dense urban setting.
Set in a distinctive 1980s terrace house, the overarching design approach to the renovation was to make minimal and creative interventions, while highlighting the original architectural features of vaulted ceilings and sweeping curves. Kristian Kaufmehl, co-founder of Studio Kaaki, explains: “Our aim was to elevate the existing building with small, thoughtful changes, while creating a seamless connection between the interior spaces and the adjoining courtyard garden. The calm palette of natural materials introduces warmth and personality, while bespoke joinery complements the home’s geometries.”
The renovation retained the original home’s layout but maximised the efficiency of space through clever joinery, minimal structural changes and reduced construction costs while achieving a contemporary, functional aesthetic. At the heart of the redesign is a refined combination of warm timber, sculptural joinery, and a delicate palette that brings calm to the interiors.
Central to the main ground level is the kitchen, where the new design balances high functionality with sculptural form and layered materiality. Taj Mahal and Esmerelda quartzites are used for their aesthetic and durable qualities, balanced with the warmth of oak floors and brass elements.
Beyond the kitchen is a new light-filled addition of a butler’s pantry and laundry, further elevating the home’s functionality.
Playful moments, such as detailed joinery in the children’s bedrooms, echo the house’s geometry and provide opportunities for the owners to personalize the space. Skylights flood previously dark spaces with natural light, drastically improving their feel and amenity. The powder room, featuring rich terrazzo and deep green hues, creates a joyful, unexpected moment.
Communal spaces are blended seamlessly at the main living level, with a natural flow enhanced by fine steel bi-folding doors that connect the living areas to the garden designed by Even Spaces.
Externally, the façade has been modernised while preserving its charm, blending bold and neutral tones to bridge the past and present.
Arch Nouveau is a testament to Studio Kaaki’s ability to craft timeless spaces that feel cohesive, warm, and deeply personal. Every detail is thoughtfully executed, resulting in a home that serves as a retreat for a young family in a dense urban setting.
Project Year: 2023
Project Cost: $1,000,001 AUD - $1,500,000 AUD