
Balaclava House
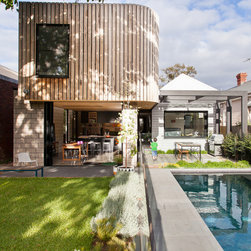
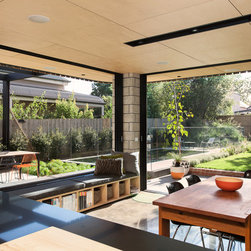
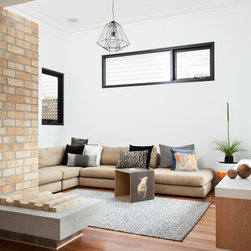
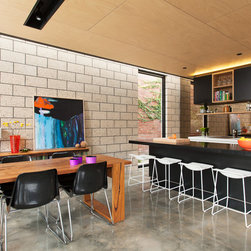
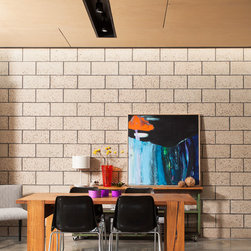
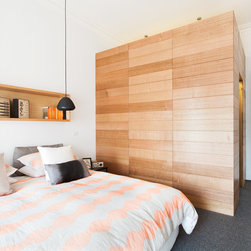
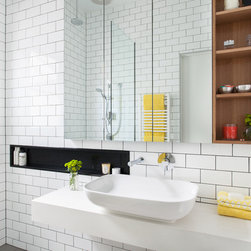
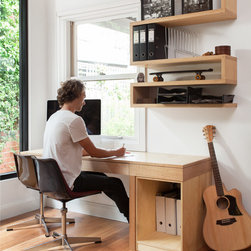
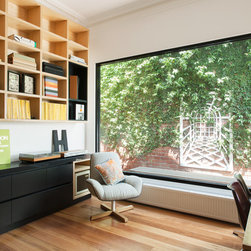
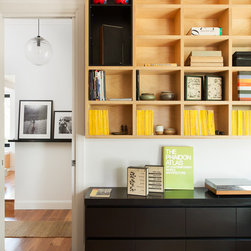
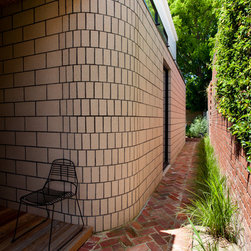
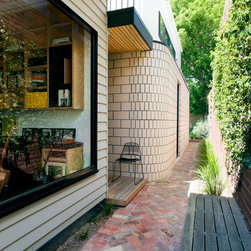
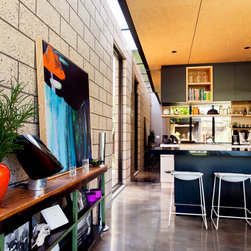
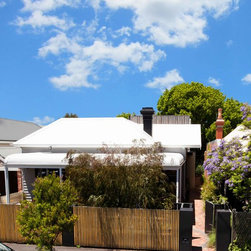
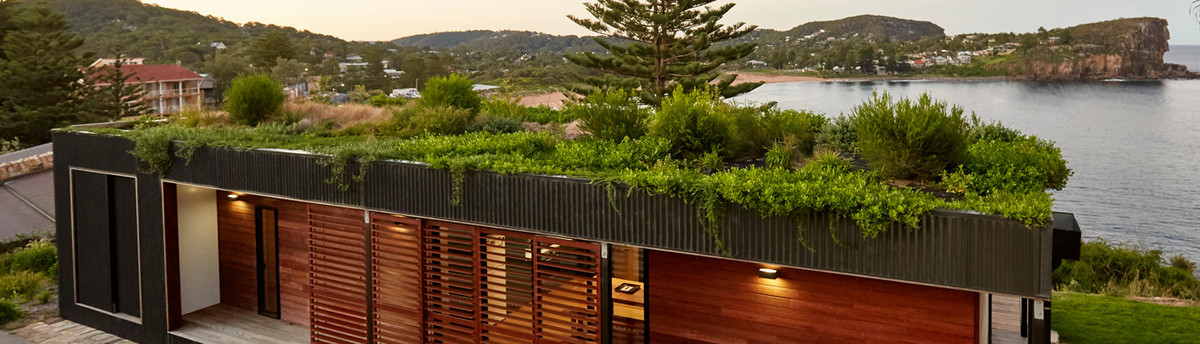
Our Balaclava House addition seamlessly integrates the existing structure with a modern two level modular addition. Polished concrete walls and floors are softened with staggered ply panels. Each space offers elements of surprise and timeless detail. Spaces are light filled and incorporate views out into the park-like setting.
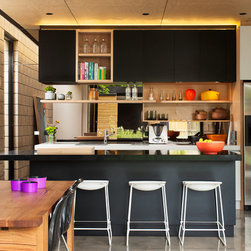
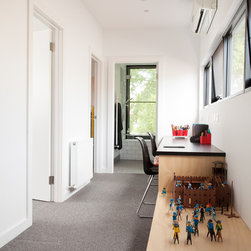
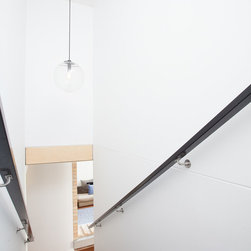
The house overall has a beautiful and refined feel. Spaces are configured to create intimacy while allowing the kitchen to open up both dining and separate living area, while upstairs you'll find a classic ArchiBlox learning corridor with 2 additional bedrooms and bathroom.
Specifics
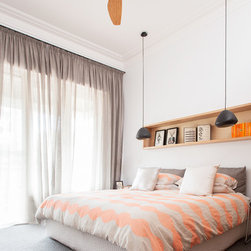
3 Bedrooms | 2 Bathroom
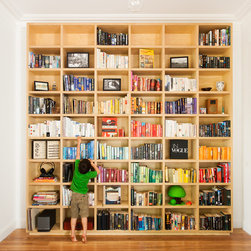
Library | 2 Living areas
Kitchen | Dining
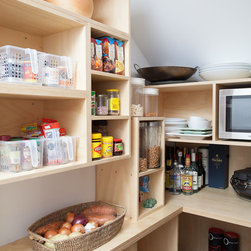
Pantry | Walk-in Robe
Laundry | Play area
Completion Time:
21 weeks
Key Sustainable Features
Considered overhangs, correct orientation, submerged water tanks, hydronic heating and general use of sustainable and renewable materials enhance the green credentials of Archiblox.
The house overall has a beautiful and refined feel. Spaces are configured to create intimacy while allowing the kitchen to open up both dining and separate living area, while upstairs you'll find a classic ArchiBlox learning corridor with 2 additional bedrooms and bathroom.
Specifics
3 Bedrooms | 2 Bathroom
Library | 2 Living areas
Kitchen | Dining
Pantry | Walk-in Robe
Laundry | Play area
Completion Time:
21 weeks
Key Sustainable Features
Considered overhangs, correct orientation, submerged water tanks, hydronic heating and general use of sustainable and renewable materials enhance the green credentials of Archiblox.