
Barwon House 2
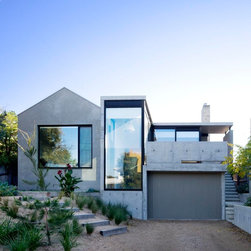
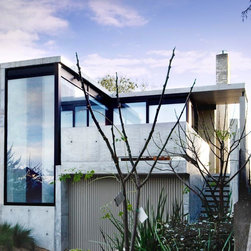
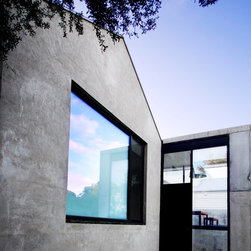
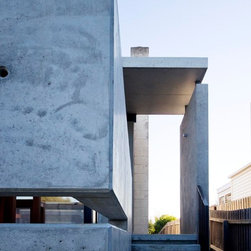
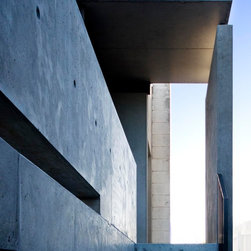
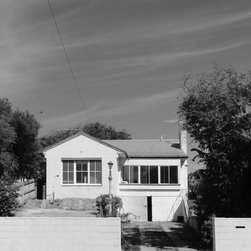
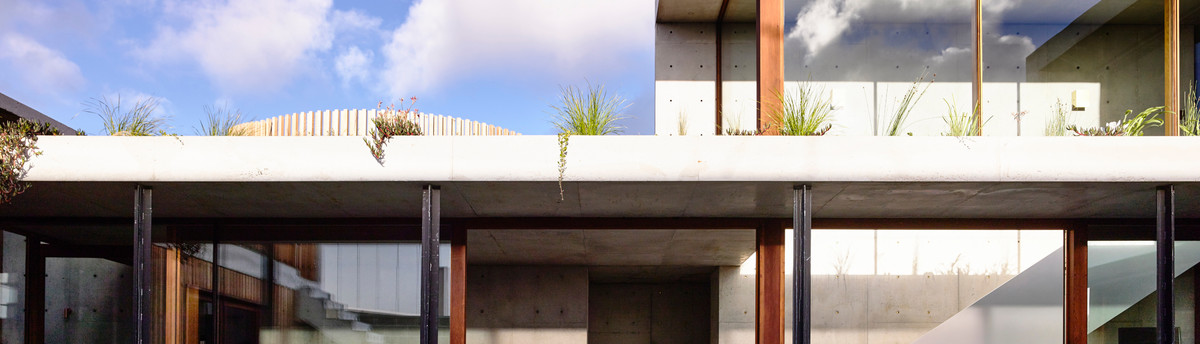
The original 1930‘s house was a mash of styles - part cottage, part terrace, part modernist villa. The front of the house lacked definition, any sense of entry and underutilised its generous street setback. The re-design takes in house and landscaping and takes cues from the era in which the original house was constructed. The fine lined insitu concrete addition both simplifies and exaggerates the geometry of the original house, elongating and grounding the building and creating a strong connection to landscape at the front of the site.
Project Year: 2015
Project Cost: $200,001 AUD - $500,000 AUD
Country: Australia
Postcode: 3227