
Binary House
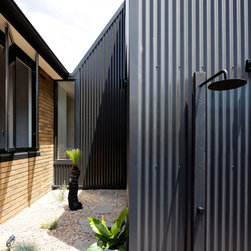
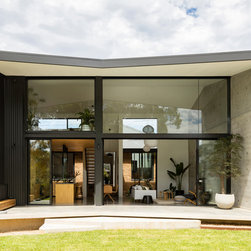
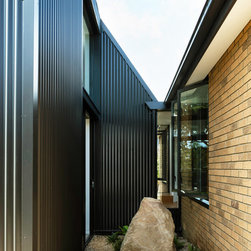
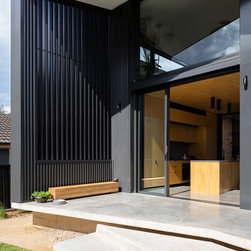
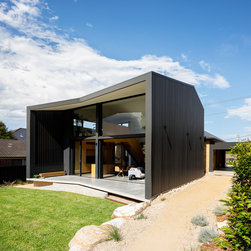
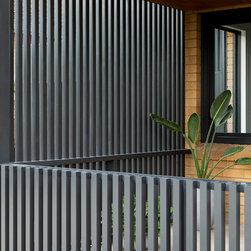
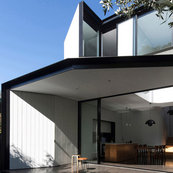
A crafted volume is carefully connected to the retained and refashioned rear of an original 1960’s yellow brick envelope to enact clear planning, cost and environmental values in an articulated binary composition - a cellular and private front, with an open and public rear that expands to its setting.
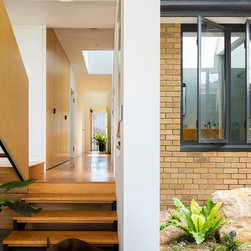
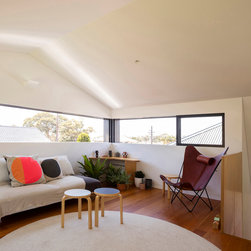
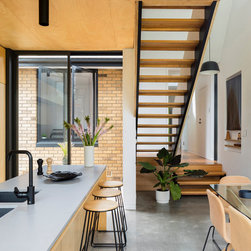
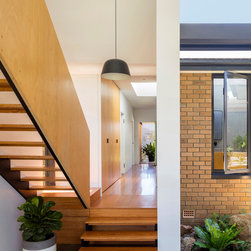
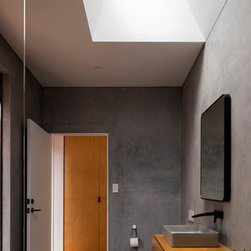
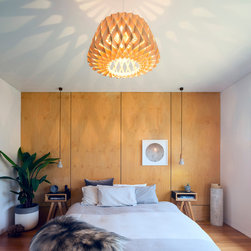

The retained bungalow allows the cultural value of its suburban type to be preserved within its locality, while also supporting environmental and budget outcomes. Its interior carefully configures a program of bedrooms and utility spaces, with vaulted skylights carved within the original roof expanding several spaces to light and sky. A sharply folding intermediary form spatially unlocks a compressed front hall while allowing the location of interstitial courtyards for light, ventilation and multiple aspects at the centre of the plan - in turn promoting an interplay of private and public rooms across front and rear zones.
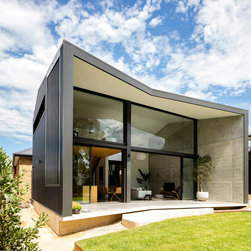
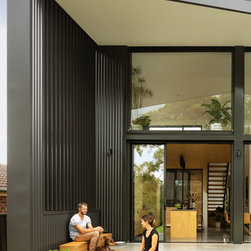
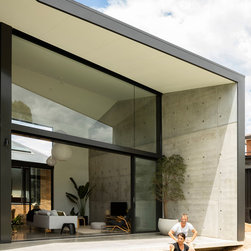
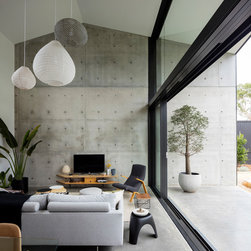
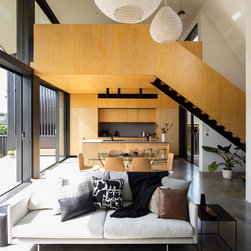
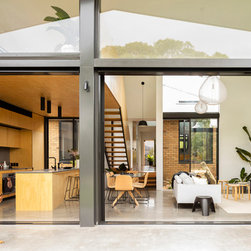
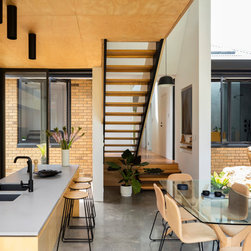
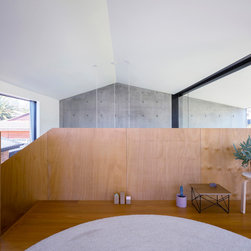
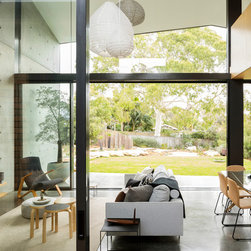
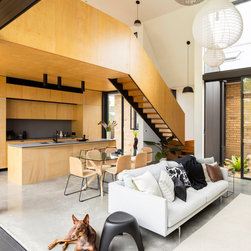
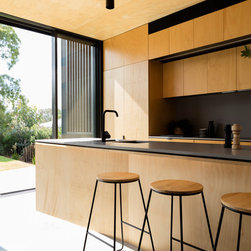
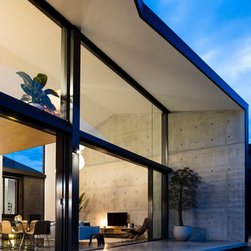
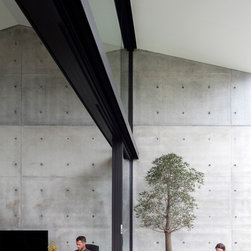
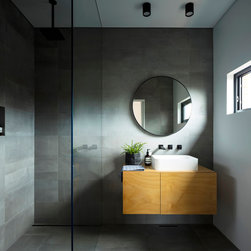
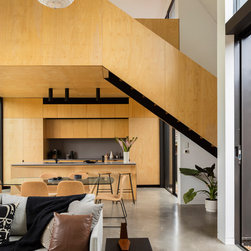
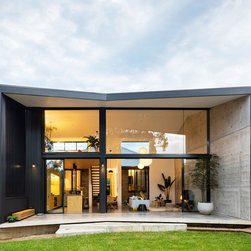
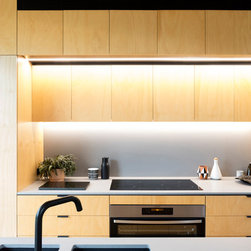
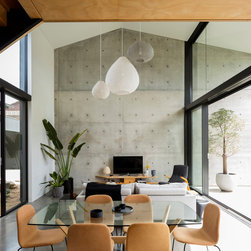
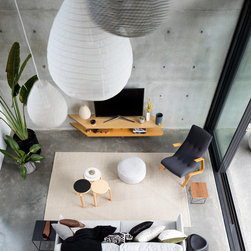
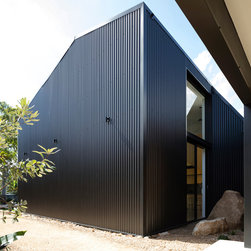
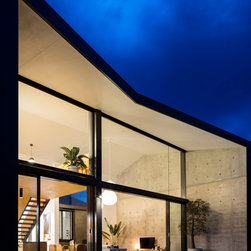
The two-storey pavilion provides a volumetrically expansive double-height living area, and serves as a generously proportioned ‘garden room’ with large apertures capturing sky and landscape views. A stair element extends the established circulation condition from the original front entry, while also marking a loose threshold for the arrangement of two smaller rooms at one end of its volume. It employs an approach to enable a strong focus of the memory and character of the existing fabric within the new rear spaces, while an interior bi-chromatic strategy of considered honey and grey material tones strongly reference the two distinct exterior materials. It also achieves improved privacy from neighbours while concurrently providing desired transparency for unfettered spatial relationships within its volume and across its two parts for strengthened connections to its place.
The retained bungalow allows the cultural value of its suburban type to be preserved within its locality, while also supporting environmental and budget outcomes. Its interior carefully configures a program of bedrooms and utility spaces, with vaulted skylights carved within the original roof expanding several spaces to light and sky. A sharply folding intermediary form spatially unlocks a compressed front hall while allowing the location of interstitial courtyards for light, ventilation and multiple aspects at the centre of the plan - in turn promoting an interplay of private and public rooms across front and rear zones.
The two-storey pavilion provides a volumetrically expansive double-height living area, and serves as a generously proportioned ‘garden room’ with large apertures capturing sky and landscape views. A stair element extends the established circulation condition from the original front entry, while also marking a loose threshold for the arrangement of two smaller rooms at one end of its volume. It employs an approach to enable a strong focus of the memory and character of the existing fabric within the new rear spaces, while an interior bi-chromatic strategy of considered honey and grey material tones strongly reference the two distinct exterior materials. It also achieves improved privacy from neighbours while concurrently providing desired transparency for unfettered spatial relationships within its volume and across its two parts for strengthened connections to its place.
Project Year: 2018
Country: Australia
Postcode: 2230