

Candid
The Story
From the first sketch on paper, Candid was special.
It was an ideal site ripe for a refreshing and playful intervention. Located in New Edinburgh, a booming Ottawa neighbourhood banked by the Rideau River and the East face of the Byward Market, residents are drawn to it for being a retreat within the heart of the city. Steps away from a plethora of markets and shops, New Edinburgh is balanced by access to parks and greenspace as well as a sense of community. Sited in a neighbourhood in a state of transition, Candid embodies this sense of balance within its New Edinburgh site, introducing a new architectural language to the street while both complimenting and celebrating the existing urban fabric of the neighbourhood.
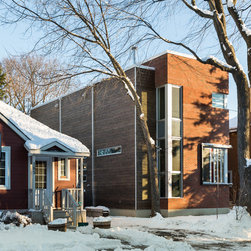
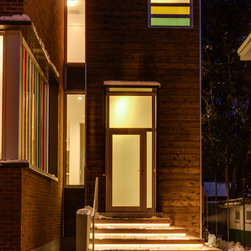
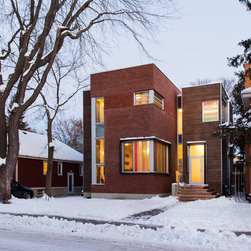
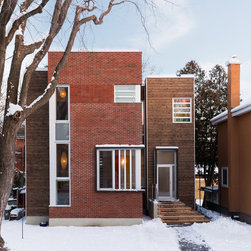
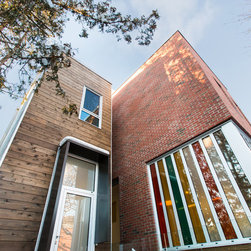
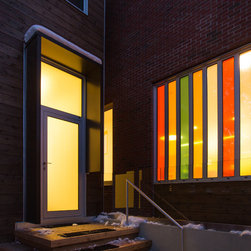
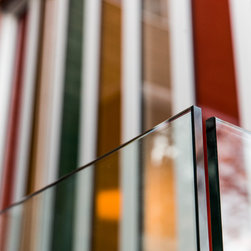
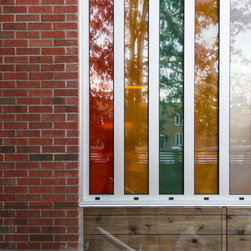
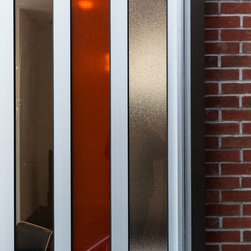
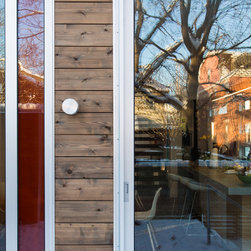
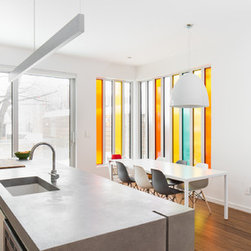
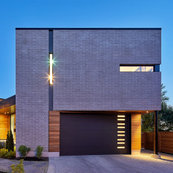
When one first approaches Candid, they see how quietly it presents itself on the street. The red brick and the proportions of the form truly speak to the nature of its neighbours and context. Its elegant simplicity is the framework for a series of fun, brightly coloured elements that act as lenses through which passersby can catch glimpses of an animated interior.
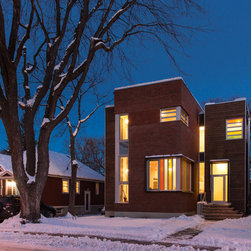
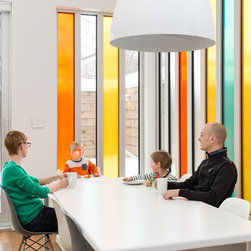
A composition of two volumes linked together, Candid used this concept by relinking the infill to the rear laneway located behind it. A sort of relic within the site, Candid was just the project to rejuvenate and infuse new life into this reminiscent point of access. By repurposing the laneway as a rear access for cars, the front facade was relieved of the programmatic pressure to provide a garage directly off of Ivy Crescent, an ideal solution for the modestly-sized site. A Linebox Studio value of animating the street at all times of the year, this shift allowed the front facade to take on a role of a candid photograph, allowing passersby to view snapshots of life, energy and movement through its brightly coloured panes of glass.
Aperture and opportunity are ongoing concepts as one enters Candid, as there exists a playful array of moments to engage with one another, limited solely by the extent of one’s imagination. Upon entering Candid, one is met with energy and warmth. A blank canvas of white, offset by splashes of colour, one cannot help but feel welcomed and inspired to become a part of the space. The inhabitants are constantly met with playfulness in the space, such as the play of scale, where the intimate entry powder room hosts 13’ foot ceilings and tuck-worthy nooks are provided throughout.
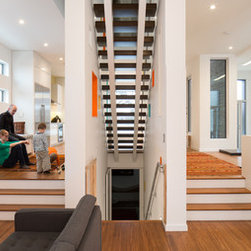
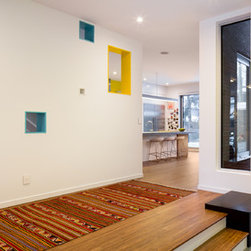
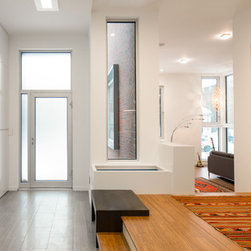
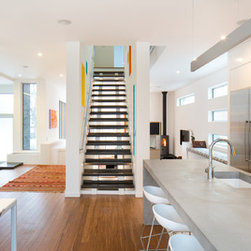
As one moves from the entry into the main living space, they ascend two steps that form a bench on which one can rest to put on their shoes. An open layout, Candid is divided only by one single element, a central stair that links all three floors of the home. Two walls hug the central stair, in which there are a series of colourful nooks and openings, providing a myriad of places to play and peek out at the ongoings of the house.
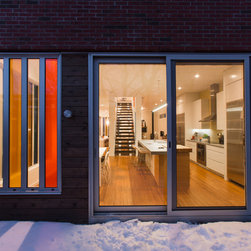
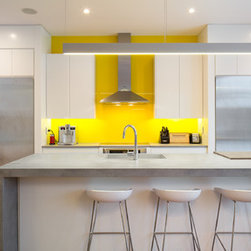
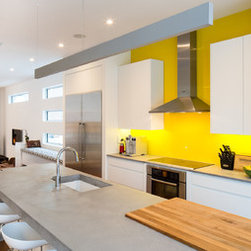
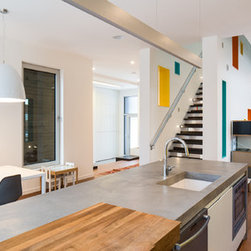
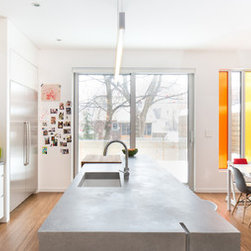
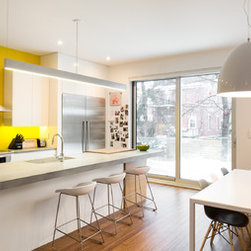
The house is grounded by a sitting area at the front and the kitchen and dining areas at the back. Places of making and creating overlapped with places of being leads one to see Candid as one large family room, activated by the family within it. The main seating area can take on the role of a creative workspace, a place to relax and be, or both at the same time. A wood-burning fireplace welcomes one into the space, establishing a hearth of warmth. As one moves to the kitchen, they pass by the interactive stair to find a large concrete island backed by white cabinets and a sunny yellow back-painted glass backsplash. Every detail considered, the island was cast to allow for a wood chopping block to nestle on its surface.
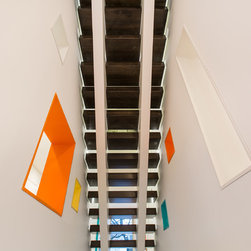
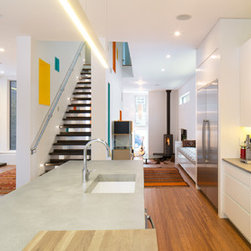
While ascending the open-riser wood stair, one cannot help but pause to peak through the openings within the walls, envisioning the children of the house using them as gravity-defying roads for toy cars. As one looks up, their eyes are met with two large yellow skylights through which glimpses of the trees outside breeze by. The composition of the skylights as well as the walls of the stair truly allow for the house to sing at that moment, resonating to all extents of the house.
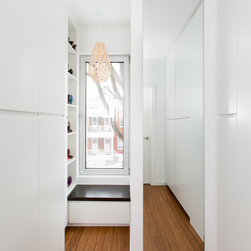
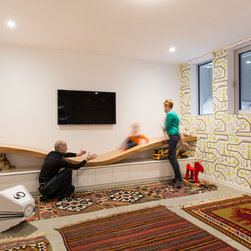
Upstairs there are a series of bedrooms painted brightly, resembling graduated nooks echoed from the stair. Spaces of nurturing are touched by colour and plays of light whether through the paint or the coloured panes of glass. On this floor, the clients each have their own opportunities to tuck away whether it be through a reading nook in the master bedroom or a games room off of the main hallway.
From the first sketch on paper, Candid was special.
As true as it can be said, even in the earliest of sketches, Ivy was special. However, in the realm of architecture, it is always a matter of how that initial sketch will grow, transform and evolve into well-articulated physical spaces that are truly the product of the interaction between designer and client. For it is only when clients activate ideas, that architects can imagine it and together they can apply those ideas to constantly challenge the most precious of spaces.
Credits
Construction – The Lake Partnership
Custom Millwork and Vanity Design – Linebox Studio with Woodturner
Engineer – Kollard and Associates
Photography – Union Eleven
Text – Amanda Thomas
From the first sketch on paper, Candid was special.
It was an ideal site ripe for a refreshing and playful intervention. Located in New Edinburgh, a booming Ottawa neighbourhood banked by the Rideau River and the East face of the Byward Market, residents are drawn to it for being a retreat within the heart of the city. Steps away from a plethora of markets and shops, New Edinburgh is balanced by access to parks and greenspace as well as a sense of community. Sited in a neighbourhood in a state of transition, Candid embodies this sense of balance within its New Edinburgh site, introducing a new architectural language to the street while both complimenting and celebrating the existing urban fabric of the neighbourhood.
When one first approaches Candid, they see how quietly it presents itself on the street. The red brick and the proportions of the form truly speak to the nature of its neighbours and context. Its elegant simplicity is the framework for a series of fun, brightly coloured elements that act as lenses through which passersby can catch glimpses of an animated interior.
A composition of two volumes linked together, Candid used this concept by relinking the infill to the rear laneway located behind it. A sort of relic within the site, Candid was just the project to rejuvenate and infuse new life into this reminiscent point of access. By repurposing the laneway as a rear access for cars, the front facade was relieved of the programmatic pressure to provide a garage directly off of Ivy Crescent, an ideal solution for the modestly-sized site. A Linebox Studio value of animating the street at all times of the year, this shift allowed the front facade to take on a role of a candid photograph, allowing passersby to view snapshots of life, energy and movement through its brightly coloured panes of glass.
Aperture and opportunity are ongoing concepts as one enters Candid, as there exists a playful array of moments to engage with one another, limited solely by the extent of one’s imagination. Upon entering Candid, one is met with energy and warmth. A blank canvas of white, offset by splashes of colour, one cannot help but feel welcomed and inspired to become a part of the space. The inhabitants are constantly met with playfulness in the space, such as the play of scale, where the intimate entry powder room hosts 13’ foot ceilings and tuck-worthy nooks are provided throughout.
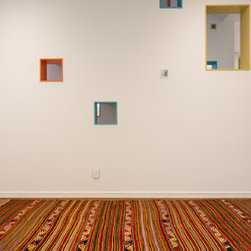
As one moves from the entry into the main living space, they ascend two steps that form a bench on which one can rest to put on their shoes. An open layout, Candid is divided only by one single element, a central stair that links all three floors of the home. Two walls hug the central stair, in which there are a series of colourful nooks and openings, providing a myriad of places to play and peek out at the ongoings of the house.
The house is grounded by a sitting area at the front and the kitchen and dining areas at the back. Places of making and creating overlapped with places of being leads one to see Candid as one large family room, activated by the family within it. The main seating area can take on the role of a creative workspace, a place to relax and be, or both at the same time. A wood-burning fireplace welcomes one into the space, establishing a hearth of warmth. As one moves to the kitchen, they pass by the interactive stair to find a large concrete island backed by white cabinets and a sunny yellow back-painted glass backsplash. Every detail considered, the island was cast to allow for a wood chopping block to nestle on its surface.
While ascending the open-riser wood stair, one cannot help but pause to peak through the openings within the walls, envisioning the children of the house using them as gravity-defying roads for toy cars. As one looks up, their eyes are met with two large yellow skylights through which glimpses of the trees outside breeze by. The composition of the skylights as well as the walls of the stair truly allow for the house to sing at that moment, resonating to all extents of the house.
Upstairs there are a series of bedrooms painted brightly, resembling graduated nooks echoed from the stair. Spaces of nurturing are touched by colour and plays of light whether through the paint or the coloured panes of glass. On this floor, the clients each have their own opportunities to tuck away whether it be through a reading nook in the master bedroom or a games room off of the main hallway.
From the first sketch on paper, Candid was special.
As true as it can be said, even in the earliest of sketches, Ivy was special. However, in the realm of architecture, it is always a matter of how that initial sketch will grow, transform and evolve into well-articulated physical spaces that are truly the product of the interaction between designer and client. For it is only when clients activate ideas, that architects can imagine it and together they can apply those ideas to constantly challenge the most precious of spaces.
Credits
Construction – The Lake Partnership
Custom Millwork and Vanity Design – Linebox Studio with Woodturner
Engineer – Kollard and Associates
Photography – Union Eleven
Text – Amanda Thomas
Country: Canada