

Claremont Master Bedroom & Ensuite
The 'Claremont Master Bedroom, & Ensuite' project involved stripping the existing spaces back to the bare shell, re-planning the layouts, designing new joinery and selecting new finishes, fixtures & fittings.
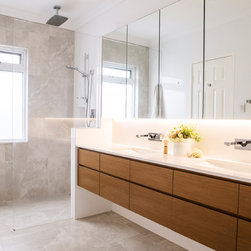
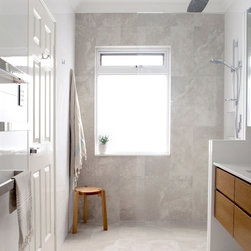
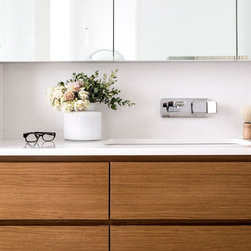
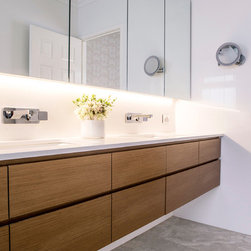
The existing bath was demolished and replaced with a large 'walk-in' shower with a combination of a 'rain shower' and 'hand shower'. By removing the bath from the ensuite it allowed the clients to increase the size of the shower and have 'his & her' basins . Mirrored cabinetry behind the basins provided the client with additional storage whilst Led lighting to the underside of the mirrored cabinet and a feature pendant in the adjacent powder room added to the luxurious feeling in both spaces.
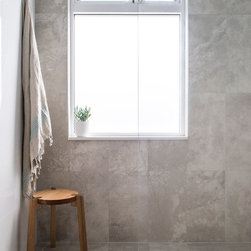
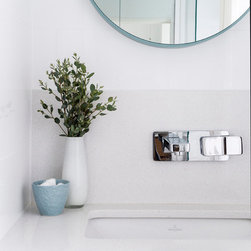
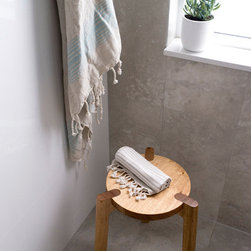
The finishes were selected to tie in with the existing home. A neutral palette was adopted to make the bedroom and ensuite appear more spacious. Whilst hints of a 'duck egg' blue colour in the powder room mirror and through soft furnishings such as the bedlinen and towels helped tied the spaces together.
The existing bath was demolished and replaced with a large 'walk-in' shower with a combination of a 'rain shower' and 'hand shower'. By removing the bath from the ensuite it allowed the clients to increase the size of the shower and have 'his & her' basins . Mirrored cabinetry behind the basins provided the client with additional storage whilst Led lighting to the underside of the mirrored cabinet and a feature pendant in the adjacent powder room added to the luxurious feeling in both spaces.
The finishes were selected to tie in with the existing home. A neutral palette was adopted to make the bedroom and ensuite appear more spacious. Whilst hints of a 'duck egg' blue colour in the powder room mirror and through soft furnishings such as the bedlinen and towels helped tied the spaces together.
Project Year: 2014
Country: Australia