Sign In
Join as a Pro
History of Houzz
FIND PROFESSIONALS
BUILDING & RENOVATION
Architects
Home Builders
Building Designers
Design & Construction
DESIGN & INTERIORS
Interior Designers & Decorators
Home Stylists & Property Staging
Painting & Wallpaper
Carpet & Flooring
Shutters, Blinds & Curtains
Furniture & Home Decor
Artists & Artisans
GARDEN & LANDSCAPING
Landscape Architects & Designers
Landscape Contractors
Garden & Landscape Supplies
Arborists & Tree Services
OUTDOOR & EXTERIOR
Pools & Spas
Decks, Patios & Structures
Fencing & Gates
Driveways & Paving
Stone, Pavers & Concrete
Cladding & Exterior Contractors
Roofing & Gutters
Blacksmiths & Welders
KITCHEN & BATHROOM
Kitchen Designers & Renovators
Bathroom Designers & Renovators
Kitchen & Bath Fixtures
Tile, Stone & Benchtops
Joinery & Cabinet Makers
HOME SERVICES
Lighting
Heating & Air Conditioning
Fireplaces
Windows
Doors
Staircases & Balustrades
Wine Cellars
STORIES
STORIES FROM HOUZZ
Houzz Tours
Kitchens
Bathrooms
More Rooms
Renovating
Building
Architecture
Interior Design
Gardens
Eco Living
Lifestyle
News Stories
How to Use Houzz
HOUZZ RESEARCH
HOUZZ TV
ADVICE
HOUZZ DISCUSSIONS
Design Dilemma
Before & After
Polls
Kitchens
Living Rooms
Bathrooms
Gardens
Renovating
Home Decorating
Exterior
Flooring
Building a home
schemes & spaces
Home Improvement & Renovation Professionals
,
Interior Designers & Decorators
31
Reviews
Review me
Contact Me
0416 226 697
Website
Overview
Projects
Ideabooks
Reviews
Questions
Activity
schemes & spaces
31
Reviews
From
Message
I confirm this is a personal project enquiry and not a promotional message or solicitation.
Projects
All Projects
Modern Classic
Stylish Bungalow
New build
Inner City Terrace Makeover
Scandi Cottage
Petersham Modern Terrace
Oatley Full Renovation
Petersham Apartment
Home Office
Contemporary Extension
Compact Luxe Bathroom
Urban Kitchen Conversion
Master Bedroom
Coastal Contemporary Family Home
Studio apartment development
Light Filled Entertainers Haven
Modern Living Room
Timeless Sitting Room
Print Media
Expansive Cook's Kitchen
Contemporary Extension
Project Year: 2017
Project Cost: $25,001 AUD - $50,000 AUD
Country: Australia
Postcode: 2135
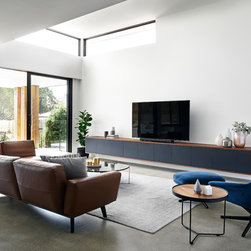
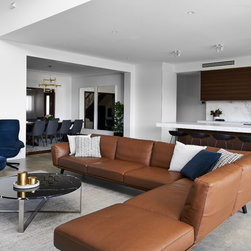
This light filled room was created around these stunning concrete floors. To soften this large area which is filled with natural light and hard floors, the introduction of warmer colours such as the tan leather for the sofa, the timber cabinetry for the TV unit and a pop of colour for the feature...
Email
Save
Strathfield
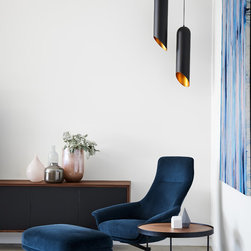
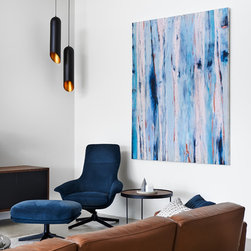
Creating a stunning nook in a spacious living room with occasional chair and ottoman, side table, long hanging pendants.
Email
Save
Strathfield
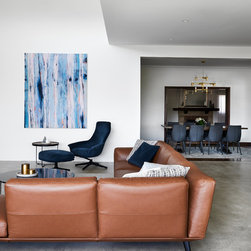
Bright and spacious open plan living, kitchen and dining. A combination of colours, textures and soft and hard finishes. Combining the old with the new.
Email
Save
Strathfield
Creating a stunning nook in a spacious living room with occasional chair and ottoman, side table, long hanging pendants.
Email
Save
Strathfield
Bright and spacious open plan living, kitchen and dining. A combination of colours, textures and soft and hard finishes.
Email
Save
Strathfield
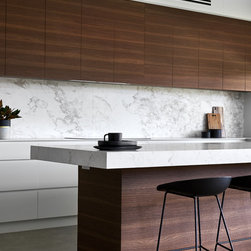
Minimalist styling makes for an elegant yet family friendly kitchen with ample bench space for preparation and meal times.
Email
Save
Strathfield
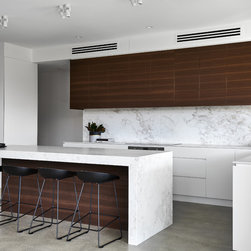
Minimalist styling makes for an elegant yet family friendly kitchen with ample bench space for preparation and meal times.
Email
Save
Strathfield
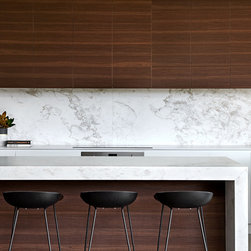
This contemporary kitchen in open plan living area makes use of marble island bench and splash back. Then features are softened with timber cabinetry to create warmth. Minimalist styling makes for an elegant yet family friendly kitchen.
Email
Save
Strathfield
Ryan Linnegar
Email
Save
Strathfield
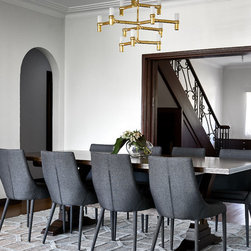
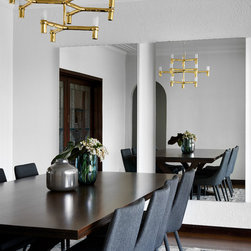
In order to modernise an exisiting classic dining table, modern dining chairs were added to this room to compliment the contemporary home renovation. Warm timber flooring with a designer rug to keep the room warm with texture. Two large wall hanging mirrors help bounce light around the room and...
Email
Save
Strathfield
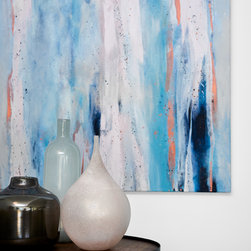
Canvas by Katherine Rooney: www.artsite.com.au
Email
Save
Strathfield
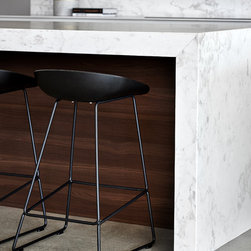
Tucked under the sleek marble bench is timber veneer panelling which adds warmth to the kitchen which is also on top of the super cool polished concrete flooring.
Email
Save
Strathfield Kitchen
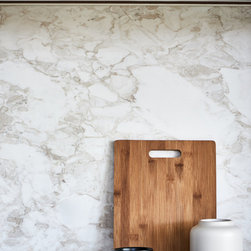
Breaking up the marble splash back and island, Silestone has been used for kitchen benches.
Email
Save
Strathfield Kitchen
Embed photo
Open Photo in New Window...