
Cornish Beach House
Our clients came to us with a dream, a vision, looking for someone to feel as passionately about their project as they did. Our client is an architect and designed this house showcasing his love for architecture and attention to detail, whilst ensuring they stayed within their modest budget. We worked with our clients through the later part of the design process to ensure their desired outcome would be met.
This house site dealt many challenges due to the steep grade and relatively small lot size, however the most challenging aspect of building on this site was its access. There were several other houses under construction at the same time and it is a one-way street with very limited parking and no off street parking available. Managing heavy machinery and deliveries needed to be well thought out and liaised with neighbouring builders.
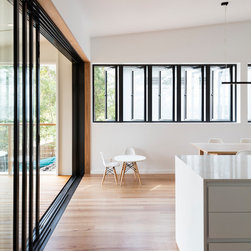
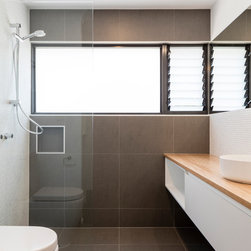
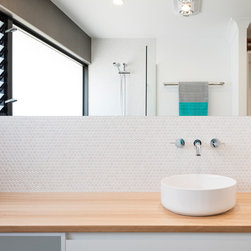
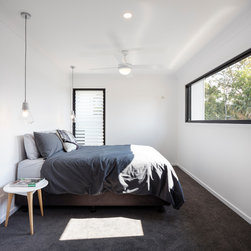
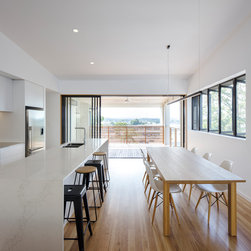
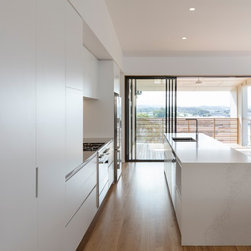
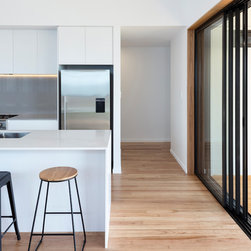
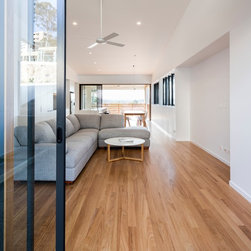
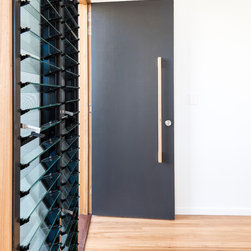
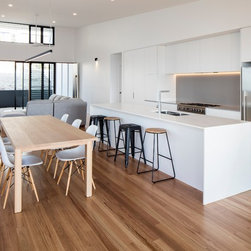
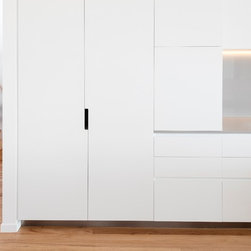
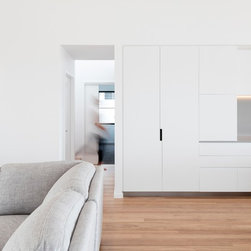
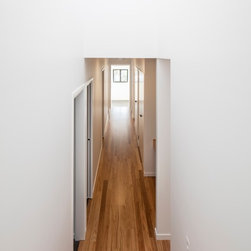
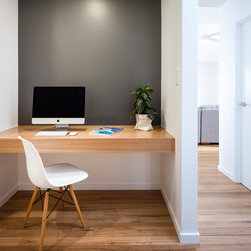
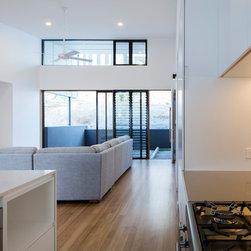
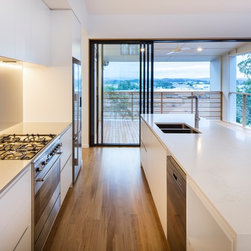
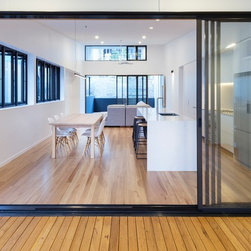
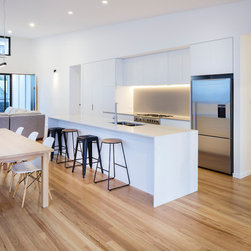
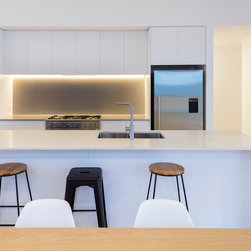
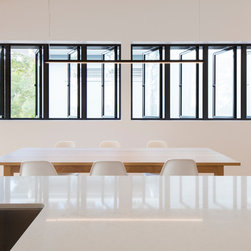
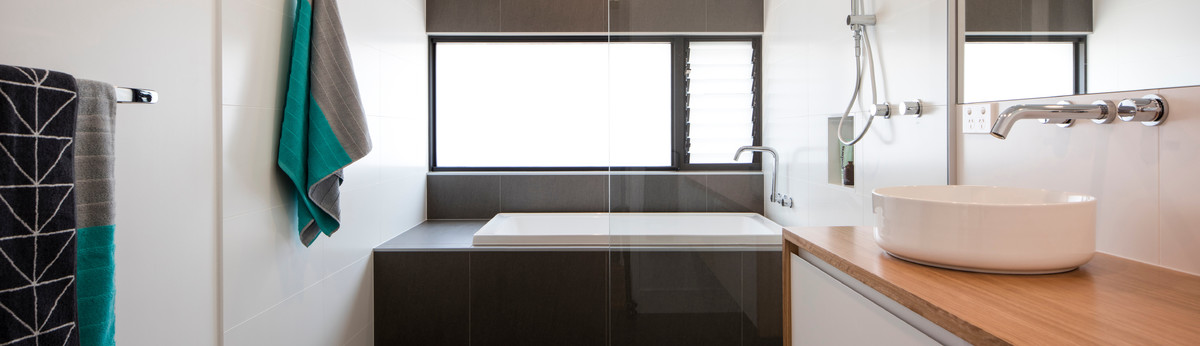
The quality of finish and attention to detail was our focus throughout the build. Quality materials were used throughout. Blackbutt timber flooring was installed throughout the main living and kitchen area, Caesarstone Calacatta Nuvo was used in the kitchen, Custom Architectural Commercial grade windows and doors have been installed, aluminium window hoods and surrounds provide added protection from the western sun and the detail in the design of the cabinetry is exceptional. All of these elements work together within the space to exude a sense of exquisite craftsmanship.
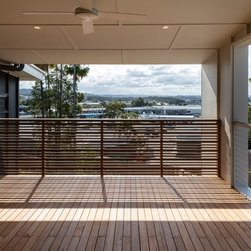
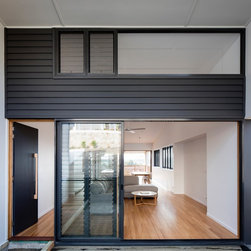
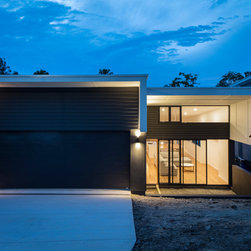
The street scape of the home is effortless. It offers its owners privacy with a screened courtyard to the street. Large stacking sliding glass doors open the space to a relaxed landscaped courtyard with oversized steps for seating. This is a clever use of space on an otherwise unusable area due to the steep slope. The rear deck offers uninterrupted views of North Buderim and surrounding areas. Clever use of timber screening has been used to provide privacy from the commercial subdivision below without interrupting the beautiful sunset hinterland views.
Client Testimonial:
“The support we received from Aaron and Elise at Lusso Concepts made the experience of building so much smoother. From the moment we presented them with our proposed plans, Aaron saw our vision and wanted to bring it to life. Elise was extremely helpful and supportive when choosing the confusing and overwhelming amount of interior fit out options. The genuine nature of both Aaron and Elise always put our mind at ease as no question was too silly and the communication was unwavering. Whenever we were met with a challenge Aaron was honest, timely and efficient to resolve it. It was extremely important for us to stick to our modest budget as our dream of building our home would not have been achieved. This was always respected by Lusso Concepts and the level of finish we received was outside of our highest expectations. We have so much respect and time for Aaron and Elise and would highly recommend building through their company. If we were ever to build again we would undoubtedly go with Lusso Concepts.“
– Michael and Amie Cornish
This house site dealt many challenges due to the steep grade and relatively small lot size, however the most challenging aspect of building on this site was its access. There were several other houses under construction at the same time and it is a one-way street with very limited parking and no off street parking available. Managing heavy machinery and deliveries needed to be well thought out and liaised with neighbouring builders.
The quality of finish and attention to detail was our focus throughout the build. Quality materials were used throughout. Blackbutt timber flooring was installed throughout the main living and kitchen area, Caesarstone Calacatta Nuvo was used in the kitchen, Custom Architectural Commercial grade windows and doors have been installed, aluminium window hoods and surrounds provide added protection from the western sun and the detail in the design of the cabinetry is exceptional. All of these elements work together within the space to exude a sense of exquisite craftsmanship.
The street scape of the home is effortless. It offers its owners privacy with a screened courtyard to the street. Large stacking sliding glass doors open the space to a relaxed landscaped courtyard with oversized steps for seating. This is a clever use of space on an otherwise unusable area due to the steep slope. The rear deck offers uninterrupted views of North Buderim and surrounding areas. Clever use of timber screening has been used to provide privacy from the commercial subdivision below without interrupting the beautiful sunset hinterland views.
Client Testimonial:
“The support we received from Aaron and Elise at Lusso Concepts made the experience of building so much smoother. From the moment we presented them with our proposed plans, Aaron saw our vision and wanted to bring it to life. Elise was extremely helpful and supportive when choosing the confusing and overwhelming amount of interior fit out options. The genuine nature of both Aaron and Elise always put our mind at ease as no question was too silly and the communication was unwavering. Whenever we were met with a challenge Aaron was honest, timely and efficient to resolve it. It was extremely important for us to stick to our modest budget as our dream of building our home would not have been achieved. This was always respected by Lusso Concepts and the level of finish we received was outside of our highest expectations. We have so much respect and time for Aaron and Elise and would highly recommend building through their company. If we were ever to build again we would undoubtedly go with Lusso Concepts.“
– Michael and Amie Cornish
Project Year: 2016
Project Cost: $200,001 AUD - $500,000 AUD
Country: Australia
Postcode: 4572