
Ferntree House, Tasmania
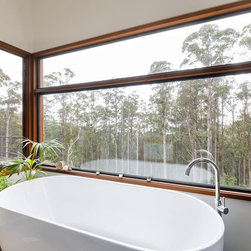
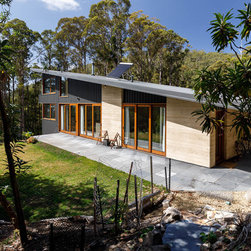
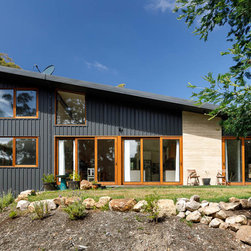
The new rammed earth house is nestled in amongst tall forest on the eastern slopes of kunanyi / Mount Wellington in Hobart, Tasmania. The brief to Beachouse Architecture centred around simplicity, sustainability and connection with the surrounding natural environment. Living in close proximity to nature comes with the necessity to address exposure to bushfire. The location in which the new house is build required that the building achieved a BAL40 bushfire rating – one of the highest categories for bushfire protection. This requirement became the key driver for the selection of external materials for the house.
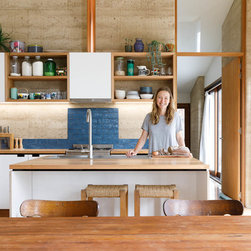
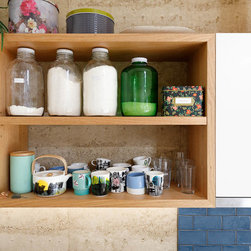
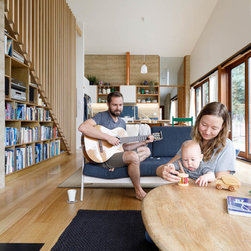
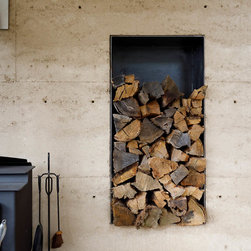
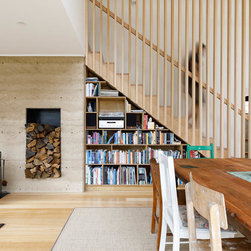
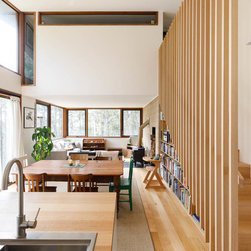
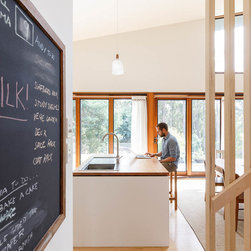
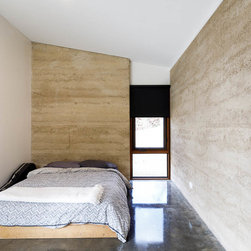
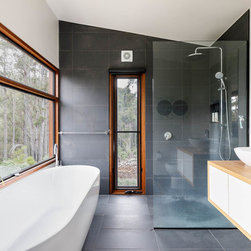
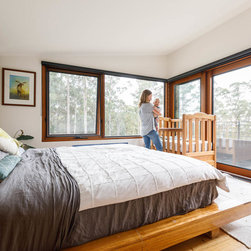
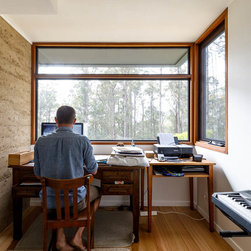
The building features beautiful insulated rammed earth walls in key locations as well as metal cladding and a burnished concrete slab. The rammed earth combines with other natural materials to provide a warm comfortable internal ambience. The house has a small footprint but takes great advantage of volume created by the rising single roof plane.
The building features beautiful insulated rammed earth walls in key locations as well as metal cladding and a burnished concrete slab. The rammed earth combines with other natural materials to provide a warm comfortable internal ambience. The house has a small footprint but takes great advantage of volume created by the rising single roof plane.
Project Year: 2016
Project Cost: $200,001 AUD - $500,000 AUD
Country: Australia
Postcode: 7054