

Fourty-One
Featured on Houzz Magazine
https://www.houzz.com.au/magazine/before-and-after-a-sophisticated-new-kitchen-that-keeps-its-layout-stsetivw-vs~166771874
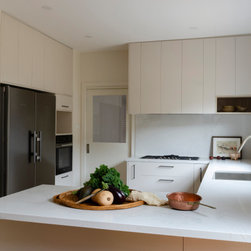
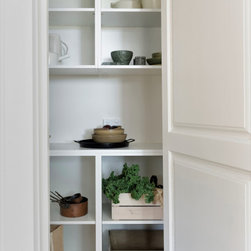
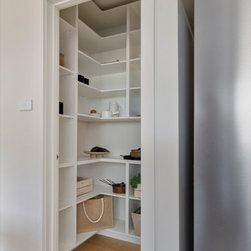
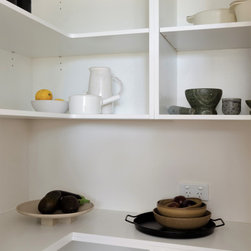
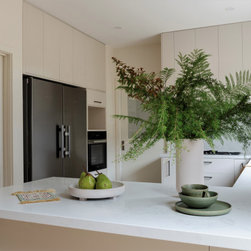
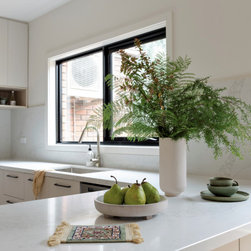
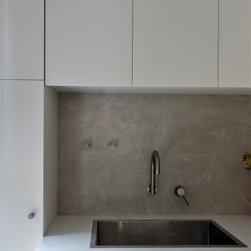
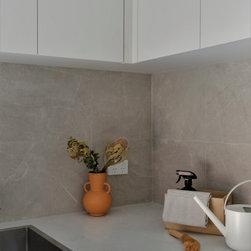
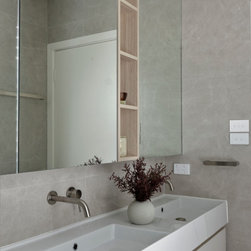
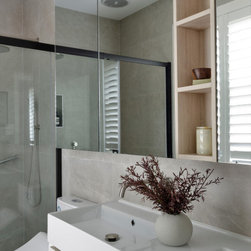
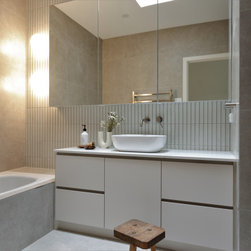
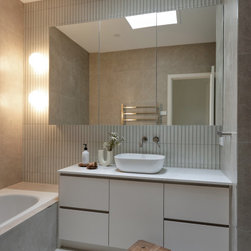
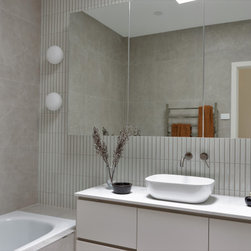
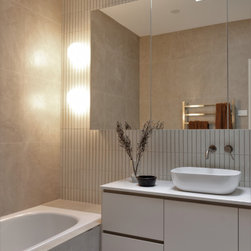
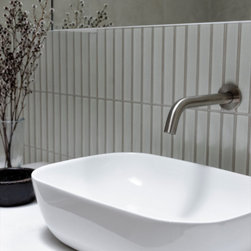
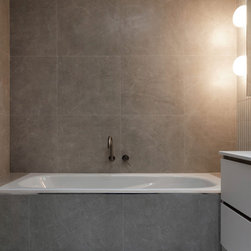
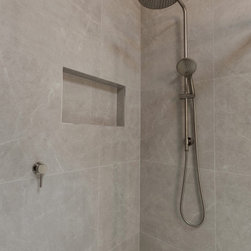
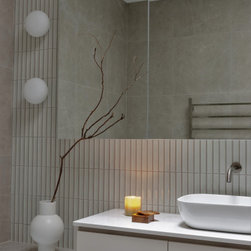
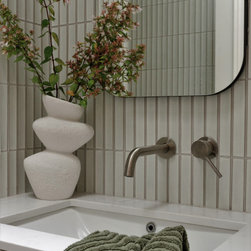
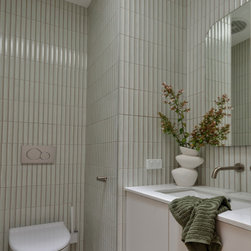
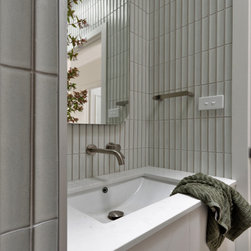
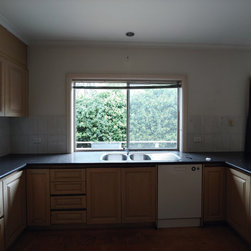
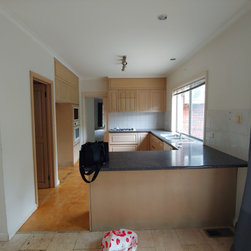
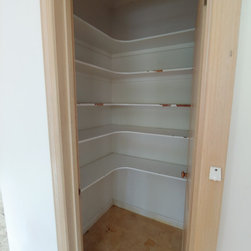
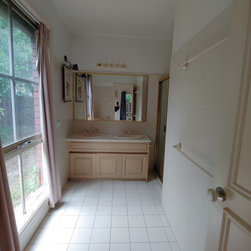
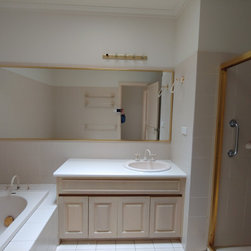
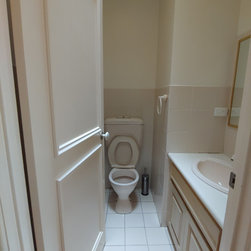
This project encompasses a comprehensive transformation of a residence, involving a complete overhaul of the entire house. The focal points of this renovation include a redesigned kitchen featuring a convenient walk-in pantry, two revamped bathrooms, one updated powder room, and a newly configured laundry room.
The number 41 holds profound significance for our client, symbolizing transformation and fresh beginnings. It mirrors their transition from an international location to settling in Australia and acquiring their inaugural home in Melbourne.
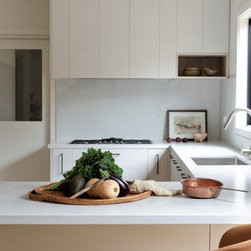
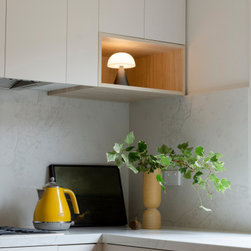
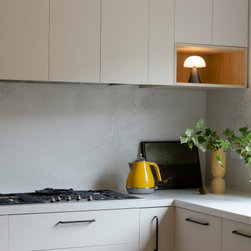
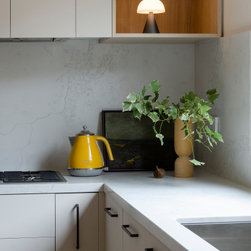
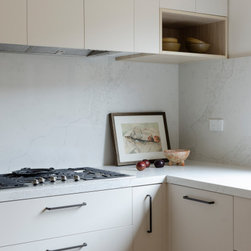
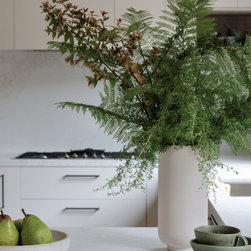
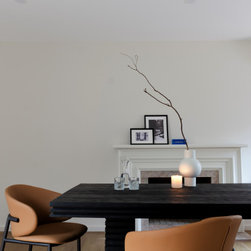
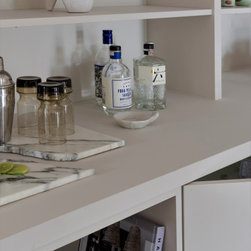
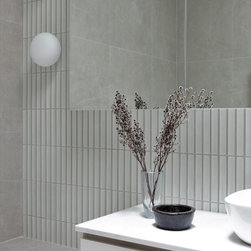
In order to encapsulate this essence of renewal, our interior design concept for their Kew residence is characterized by its clean, uncluttered aesthetic, exuding a welcoming ambiance. We've opted for a white-on-white color palette that harmoniously blends warm and cool tones of white, evoking a tranquil and revitalizing atmosphere.
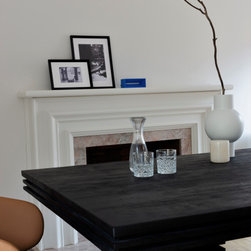
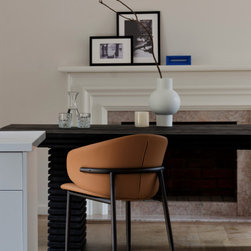
Our design seamlessly marries traditional elements with contemporary flourishes, resulting in a space that exudes both timeless elegance and modern sophistication. By seamlessly integrating both vintage and contemporary design elements, we've crafted an environment that encourages creativity and personalization.
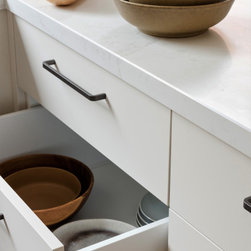
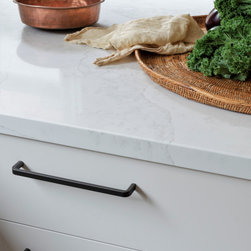
Meticulously curated materials and finishes have been selected not only for their aesthetic appeal but also for their practicality and durability, ensuring the design's longevity. Our overarching objective is to forge a space that not only delights the eye but also functions seamlessly, offering a comfortable and inspiring living space for our client.
Through this design, we aspire to inaugurate a fresh chapter of growth and achievement for our client within their new abode, ripe with promise and potential.
https://www.houzz.com.au/magazine/before-and-after-a-sophisticated-new-kitchen-that-keeps-its-layout-stsetivw-vs~166771874
This project encompasses a comprehensive transformation of a residence, involving a complete overhaul of the entire house. The focal points of this renovation include a redesigned kitchen featuring a convenient walk-in pantry, two revamped bathrooms, one updated powder room, and a newly configured laundry room.
The number 41 holds profound significance for our client, symbolizing transformation and fresh beginnings. It mirrors their transition from an international location to settling in Australia and acquiring their inaugural home in Melbourne.
In order to encapsulate this essence of renewal, our interior design concept for their Kew residence is characterized by its clean, uncluttered aesthetic, exuding a welcoming ambiance. We've opted for a white-on-white color palette that harmoniously blends warm and cool tones of white, evoking a tranquil and revitalizing atmosphere.
Our design seamlessly marries traditional elements with contemporary flourishes, resulting in a space that exudes both timeless elegance and modern sophistication. By seamlessly integrating both vintage and contemporary design elements, we've crafted an environment that encourages creativity and personalization.
Meticulously curated materials and finishes have been selected not only for their aesthetic appeal but also for their practicality and durability, ensuring the design's longevity. Our overarching objective is to forge a space that not only delights the eye but also functions seamlessly, offering a comfortable and inspiring living space for our client.
Through this design, we aspire to inaugurate a fresh chapter of growth and achievement for our client within their new abode, ripe with promise and potential.
Project Year: 2023
Project Cost: $200,001 AUD - $500,000 AUD
Country: Australia
Postcode: 3101