

Hawthorn alfresco backyard
Approached by Jellis Craig Hawthorn, we were invited to collaborate on this architectural home designed by Evolva Architects.
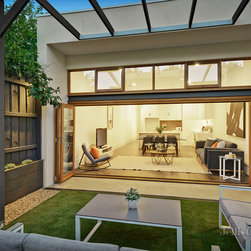
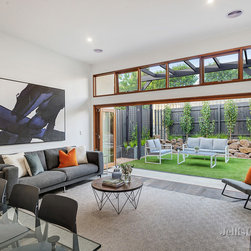
the stunning house features expansive folding doors that flow open to the outdoor living space, encouraging use of the newly landscaped rear garden in Hawthorn, Melbourne.
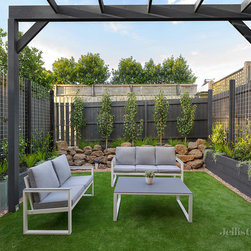
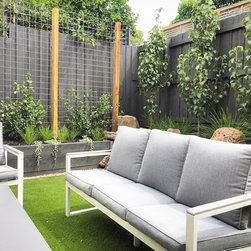
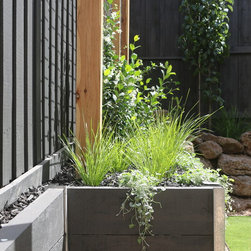
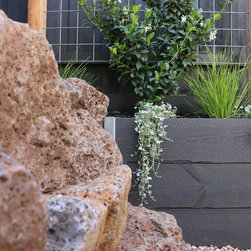
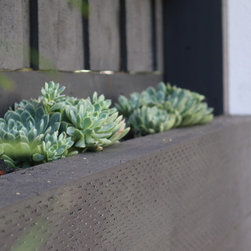
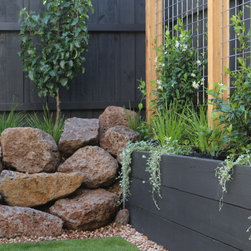
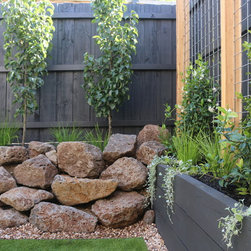
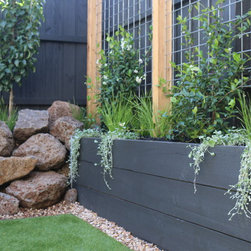
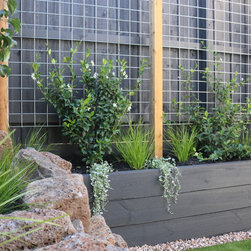
featuring stone & timber retaining walls, new (painted) paling fences, vertical gardens that add height, drama and privacy to the landscape. plants were chosen on their suitability to sunlight and water requirements, with a special emphasis on colour & form. Deciduous Pear Trees allow maximum Winter sun to penetrate this North-facing outdoor living space.
Realistic artificial turf allows the new owners to reclaim their weekends without maintaining lawns. Pebbled garden edging adds a design element to soften the space.
the stunning house features expansive folding doors that flow open to the outdoor living space, encouraging use of the newly landscaped rear garden in Hawthorn, Melbourne.
featuring stone & timber retaining walls, new (painted) paling fences, vertical gardens that add height, drama and privacy to the landscape. plants were chosen on their suitability to sunlight and water requirements, with a special emphasis on colour & form. Deciduous Pear Trees allow maximum Winter sun to penetrate this North-facing outdoor living space.
Realistic artificial turf allows the new owners to reclaim their weekends without maintaining lawns. Pebbled garden edging adds a design element to soften the space.
Project Year: 2018
Project Cost: $10,001 AUD - $25,000 AUD