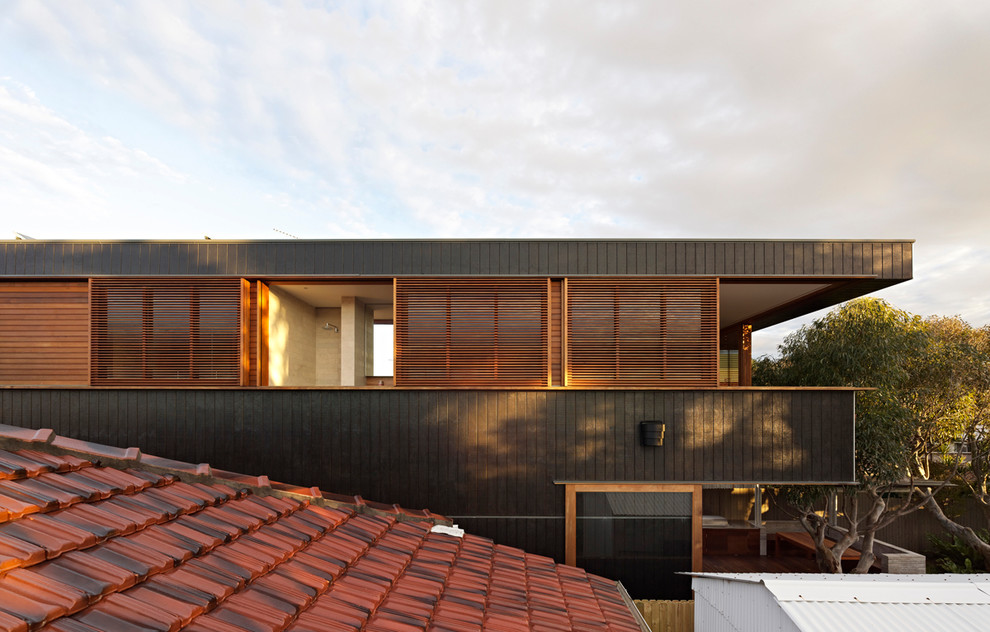

Heritage Rooftop Pavillion
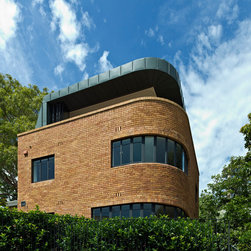
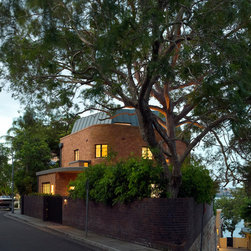
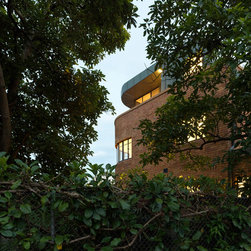
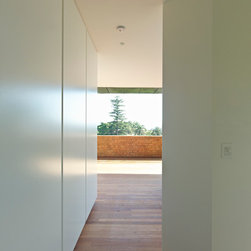
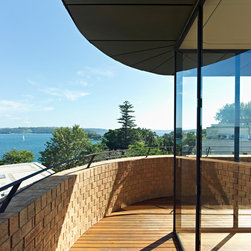
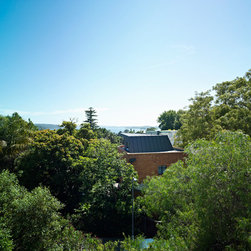
In response to our brief to find ways to expand the internal space of this tight 1930’s heritage structure, our concept was to propose a rooftop pavilion, which preserved the existing footprint and facades of this modernist icon while connecting the house to a new vista of harbour landscapes.
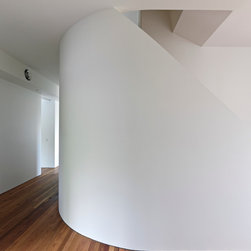
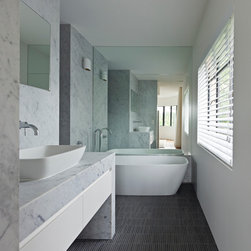
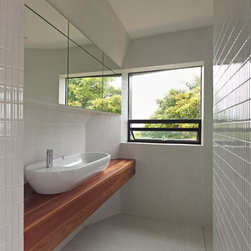
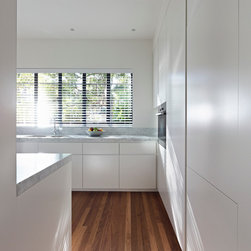
To increase the perception of space within the tight footprint of the existing levels, we grouped as many functions as we could in a tight core around a rebuilt stair, allowing the full length of the periphery walls to be revealed on the interior, increasing the sense of space and scale for each room.
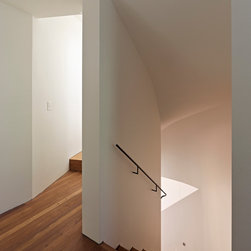
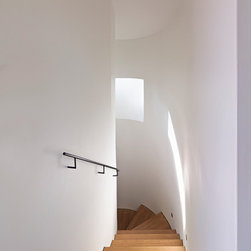
The circulation between levels was built around the fireplace chimney, with the tightly curved walls of the stair peeling away to draw light and open views to the sky from within this central core.
To increase the perception of space within the tight footprint of the existing levels, we grouped as many functions as we could in a tight core around a rebuilt stair, allowing the full length of the periphery walls to be revealed on the interior, increasing the sense of space and scale for each room.
The circulation between levels was built around the fireplace chimney, with the tightly curved walls of the stair peeling away to draw light and open views to the sky from within this central core.