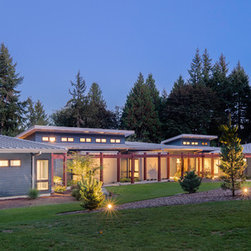


Johnson Point Residence
Project Location: Olympia, WA
Photographer: Conor Musgrave
Project Size: 4,507 SF
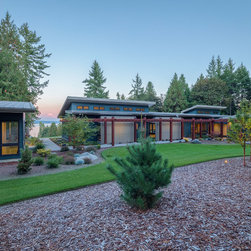
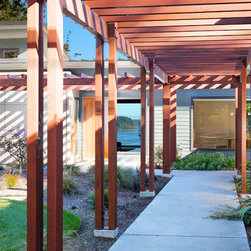
"We are loving living in our new house. "Rhodes Architecture + Light received this message in the fall of 2015 after three years of collaboration with a couple who wanted to live peacefully on private land north of Olympia, Washington. The couple, a retired materials specialist and a practicing Pulmonologist who had always lived in the suburbs, purchased 8 ½ acres of lightly forested land in 2012. The rural land occupied a point in the south Puget Sound facing east and north into Nisqually Reach and captured views of Devil's Head, McNeil and Anderson Islands, and Mount Rainier to the east. The site, water, and views were magnificent and peaceful. A careful study of the land, the topography, the layout of large existing Red Cedar and Douglas Fir trees, and especially the eastern views was critical to understanding the siting of the house as well as the creation of view corridors through and from the house. Our clients wanted easy future access to and across the house suggesting a linear, one story layout. We walked, photographed and studied the land, the adjacent wooded glades, and the connections to the water and mountain views and we created a plan that oriented cooking and living to morning sun and eastern views, dining and working spaces to an inner private entry courtyard, and a separate garage and guest house and gym to the north and south of the residence. The entry approach was designed to catch a second’s glimpse of Mount Rainier and Nisqually Reach to the east. The house was set into the wooded site for privacy from a rural road and set up slightly, on a berm.
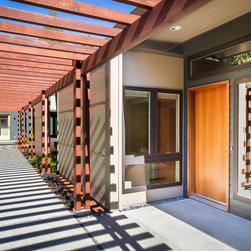
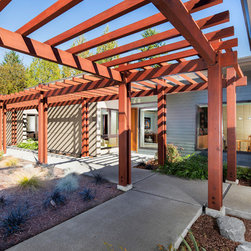
The house was designed around three courts; an interior trellised entry garden court and a hidden drive/parking court. The guesthouse and a gym were purposely broken off of the main house and set separately into the woods with a small court between; the void resulting from this separation allows the tempting view of mountains and Puget Sound during the curving approach.
Maximum surface area and the critical views from living, kitchen, eating, and sleeping areas were turned east toward the water. The house was planned to be low and unobtrusive; a place from which to experience the land and natural environment, not a statement about the sophistication of the architecture. A series of roof forms were studied in three dimensions. The final massing, interior light, and ceiling heights in the Johnson Point Residence lend the smaller, more private spaces (dining for example) intimacy and inward focus while opening larger more public spaces east to light and views of the water and the sky.
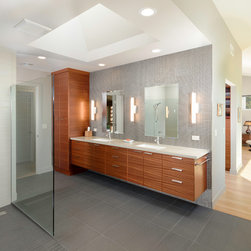
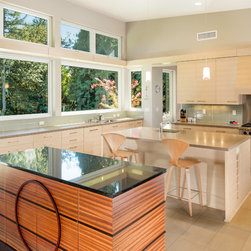
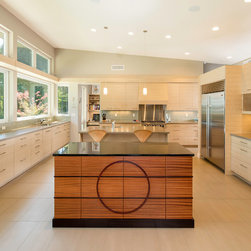
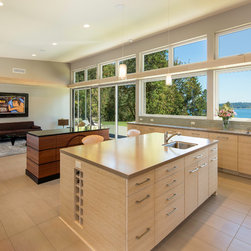
The house wanted to fit the rural setting while offering more sophisticated space and materials to the interior. Simple shed roofs were chosen for this reason and oriented to define interior spaces where size and breadth required higher ceilings and more light and openness. Many interior spaces were subdivided using lower elements within larger vaulted space; cubes within pavilions (for example, the formal dining room is separated from the cooking, pantry and kitchen eating spaces this way). The materials used for the exterior of the Johnson Point house (fiber cement, cedar, standing seam metal roofing, concrete, and low rock and landscaping) reflect the simple, rural environment and strong desire on the client's part to minimize maintenance and to fit into their neighborhood. Interior materials, including light wood and tile floors and wood cabinetry, darker wood accent cabinets and furnishings, and simple, clean and contemporary surfaces and colors were selected with the owner and their interior designer to accent light, open space, and the linear nature of the house and the landscape it celebrates.
Photographer: Conor Musgrave
Project Size: 4,507 SF
"We are loving living in our new house. "Rhodes Architecture + Light received this message in the fall of 2015 after three years of collaboration with a couple who wanted to live peacefully on private land north of Olympia, Washington. The couple, a retired materials specialist and a practicing Pulmonologist who had always lived in the suburbs, purchased 8 ½ acres of lightly forested land in 2012. The rural land occupied a point in the south Puget Sound facing east and north into Nisqually Reach and captured views of Devil's Head, McNeil and Anderson Islands, and Mount Rainier to the east. The site, water, and views were magnificent and peaceful. A careful study of the land, the topography, the layout of large existing Red Cedar and Douglas Fir trees, and especially the eastern views was critical to understanding the siting of the house as well as the creation of view corridors through and from the house. Our clients wanted easy future access to and across the house suggesting a linear, one story layout. We walked, photographed and studied the land, the adjacent wooded glades, and the connections to the water and mountain views and we created a plan that oriented cooking and living to morning sun and eastern views, dining and working spaces to an inner private entry courtyard, and a separate garage and guest house and gym to the north and south of the residence. The entry approach was designed to catch a second’s glimpse of Mount Rainier and Nisqually Reach to the east. The house was set into the wooded site for privacy from a rural road and set up slightly, on a berm.
The house was designed around three courts; an interior trellised entry garden court and a hidden drive/parking court. The guesthouse and a gym were purposely broken off of the main house and set separately into the woods with a small court between; the void resulting from this separation allows the tempting view of mountains and Puget Sound during the curving approach.
Maximum surface area and the critical views from living, kitchen, eating, and sleeping areas were turned east toward the water. The house was planned to be low and unobtrusive; a place from which to experience the land and natural environment, not a statement about the sophistication of the architecture. A series of roof forms were studied in three dimensions. The final massing, interior light, and ceiling heights in the Johnson Point Residence lend the smaller, more private spaces (dining for example) intimacy and inward focus while opening larger more public spaces east to light and views of the water and the sky.
The house wanted to fit the rural setting while offering more sophisticated space and materials to the interior. Simple shed roofs were chosen for this reason and oriented to define interior spaces where size and breadth required higher ceilings and more light and openness. Many interior spaces were subdivided using lower elements within larger vaulted space; cubes within pavilions (for example, the formal dining room is separated from the cooking, pantry and kitchen eating spaces this way). The materials used for the exterior of the Johnson Point house (fiber cement, cedar, standing seam metal roofing, concrete, and low rock and landscaping) reflect the simple, rural environment and strong desire on the client's part to minimize maintenance and to fit into their neighborhood. Interior materials, including light wood and tile floors and wood cabinetry, darker wood accent cabinets and furnishings, and simple, clean and contemporary surfaces and colors were selected with the owner and their interior designer to accent light, open space, and the linear nature of the house and the landscape it celebrates.
Country: United States