
KING
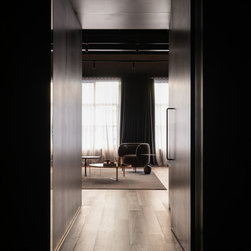
This project transforms a gutted two-storey penthouse in Perth’s inner city, inserting a luxurious three-bedroom apartment into an ageing brick building. Our client came to us with a series of images of his favourite houses and an open mind about where the design process would lead us. Over a period of months, we collaborated to create a restrained apartment that will house art, sculpture, and eventually a family.
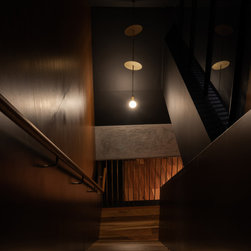
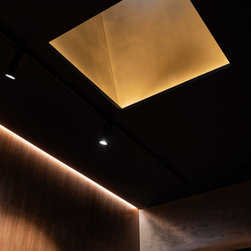
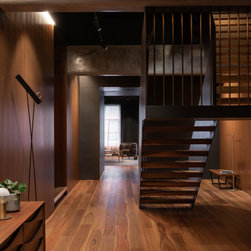
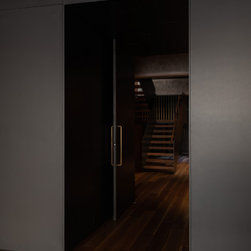
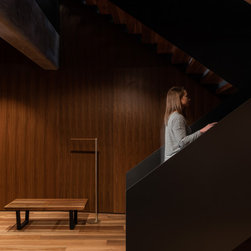
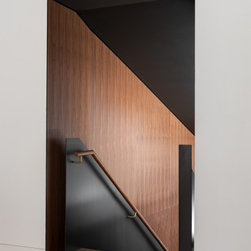
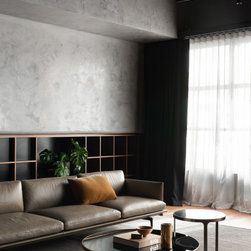
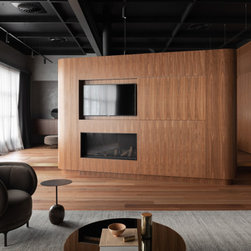
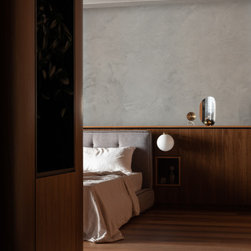
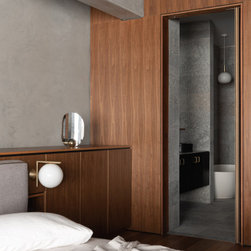
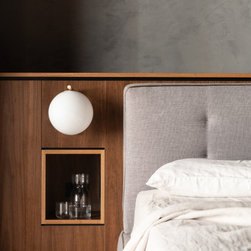
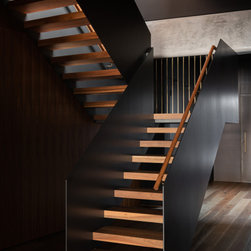
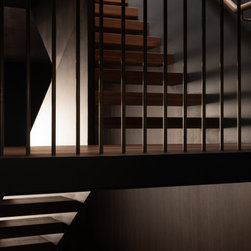
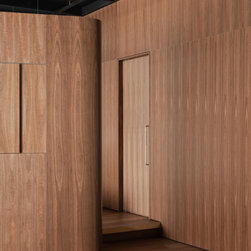
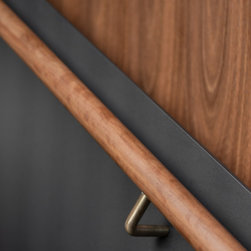
The apartment is designed around a central gallery, with a steel and timber staircase rising through it to connect the sleeping areas on the lower level with the living spaces on the upper floor. A large brass lined skylight floats on the black ceiling, bringing a rich golden hued daylight into the internalised space. Walls and floors are lined with spotted gum timber panelling, their delicacy juxtaposed by the large original concrete beams that cut through the space.
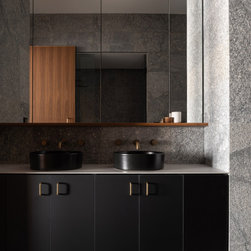
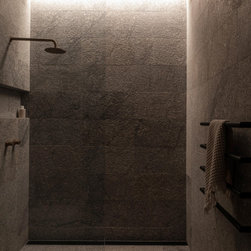
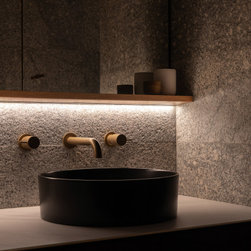
As with the rest of the apartment, bathrooms are restrained spaces that use a limited palette of natural materials. Stone tile walls and floors are accented by aged brass fittings and timber details, with concealed lighting washing down the walls.
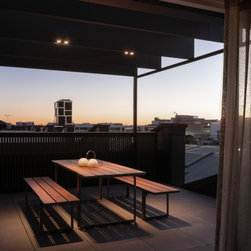
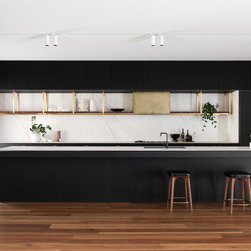
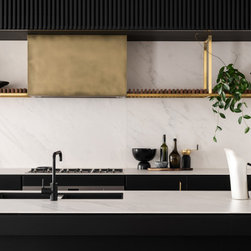
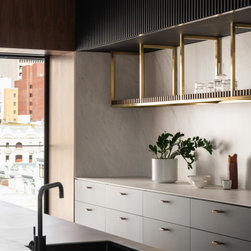
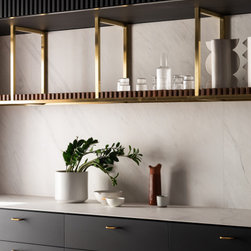
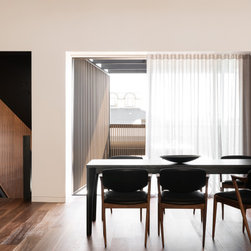
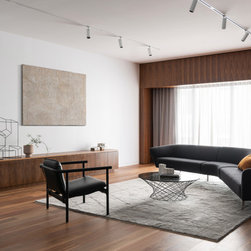
On the upper floor, in a rooftop extension built outside the original envelope of the building, the apartment’s tone changes to one of lightness. Built for a keen chef, a long kitchen sits on one side of a large living and dining space, with framed openings providing views into the city and access to two balconies, one on each side of the room.
The apartment is designed around a central gallery, with a steel and timber staircase rising through it to connect the sleeping areas on the lower level with the living spaces on the upper floor. A large brass lined skylight floats on the black ceiling, bringing a rich golden hued daylight into the internalised space. Walls and floors are lined with spotted gum timber panelling, their delicacy juxtaposed by the large original concrete beams that cut through the space.
As with the rest of the apartment, bathrooms are restrained spaces that use a limited palette of natural materials. Stone tile walls and floors are accented by aged brass fittings and timber details, with concealed lighting washing down the walls.
On the upper floor, in a rooftop extension built outside the original envelope of the building, the apartment’s tone changes to one of lightness. Built for a keen chef, a long kitchen sits on one side of a large living and dining space, with framed openings providing views into the city and access to two balconies, one on each side of the room.
Project Year: 2019
Project Cost: $1,000,001 AUD - $1,500,000 AUD
Others who worked on this project: Cast Studio