
Sign In
Join as a Pro
History of Houzz
FIND PROFESSIONALS
BUILDING & RENOVATION
Architects
Home Builders
Building Designers
Design & Construction
DESIGN & INTERIORS
Interior Designers & Decorators
Home Stylists & Property Staging
Painting & Wallpaper
Carpet & Flooring
Shutters, Blinds & Curtains
Furniture & Home Decor
Artists & Artisans
GARDEN & LANDSCAPING
Landscape Architects & Designers
Landscape Contractors
Garden & Landscape Supplies
Arborists & Tree Services
OUTDOOR & EXTERIOR
Pools & Spas
Decks, Patios & Structures
Fencing & Gates
Driveways & Paving
Stone, Pavers & Concrete
Cladding & Exterior Contractors
Roofing & Gutters
Blacksmiths & Welders
KITCHEN & BATHROOM
Kitchen Designers & Renovators
Bathroom Designers & Renovators
Kitchen & Bath Fixtures
Tile, Stone & Benchtops
Joinery & Cabinet Makers
HOME SERVICES
Lighting
Heating & Air Conditioning
Fireplaces
Windows
Doors
Staircases & Balustrades
Wine Cellars
STORIES
STORIES FROM HOUZZ
Houzz Tours
Kitchens
Bathrooms
More Rooms
Renovating
Building
Architecture
Interior Design
Gardens
Eco Living
Lifestyle
News Stories
How to Use Houzz
HOUZZ RESEARCH
HOUZZ TV
ADVICE
HOUZZ DISCUSSIONS
Design Dilemma
Before & After
Polls
Kitchens
Living Rooms
Bathrooms
Gardens
Renovating
Home Decorating
Exterior
Flooring
Building a home
Absolutely Awesome Constructions
Home Improvement & Renovation Professionals
,
Home Builders
Review me
Contact Me
0430 039 324
Website
Overview
Projects
Ideabooks
Reviews
Questions
Activity
Absolutely Awesome Constructions
From
Message
I confirm this is a personal project enquiry and not a promotional message or solicitation.
Projects
All Projects
Major Renovation and Makeover
Russell Island Returned Serviceman's League
Major Renovation and Makeover
Project Cost: $500,001 AUD - $750,000 AUD
Country: Australia
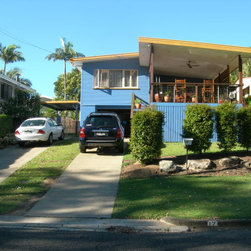
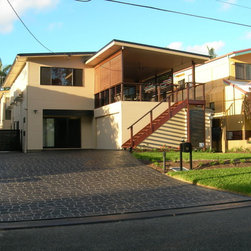
This was a large project where the house was raised, underneath excavated and turned into main bedroom, living area and garage. Retaining walls added to back and sides. New front facade, drive away and timber deck bringing this house to life and extending the living areas and outdoor entertaining...
Email
Save
Before photo front
Here you can see entrance to the new downstairs via the glass doors on the left hand side. The new double garage to the right. Hardwood chamfer boards were used to enclose the ground level to match the existing chamfer boards on the top level.
Email
Save
After Photo
Email
Save
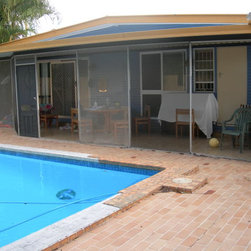
BEFORE photo of rear outdoor area
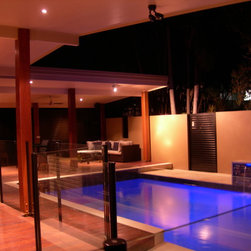
High quality materials used including kwila decking and stainless steel screws.
Email
Save
After photos showing the amazing transformation
Embed photo
Open Photo in New Window...