
Milroy Street, Brighton East
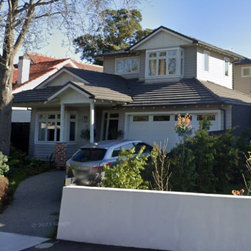
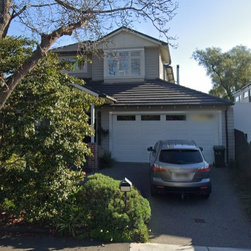
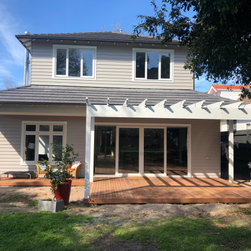
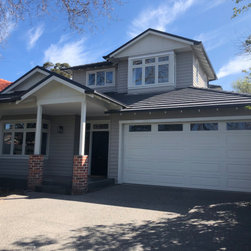
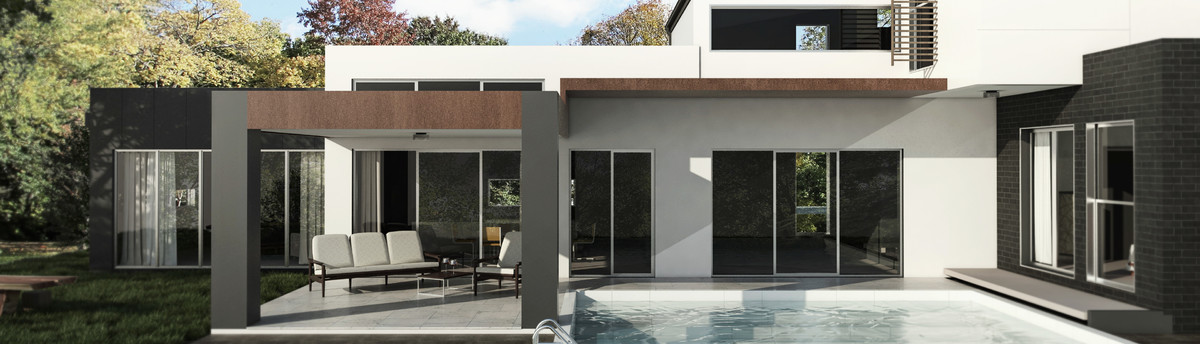
This Hampton style residence in Brighton East was custom designed to deliver proportion, symmetry and façade detail beyond standard project home templates.
Located within Bayside City Council, the home was developed specifically for the site orientation and local planning controls, ensuring compliant setbacks, appropriate scale and strong street presentation.
The design incorporates:
• Balanced façade proportions and articulated roof form
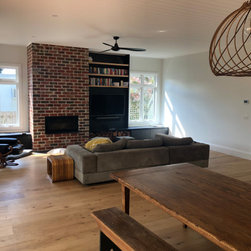
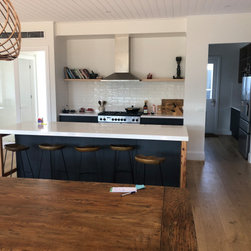
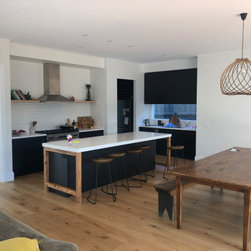
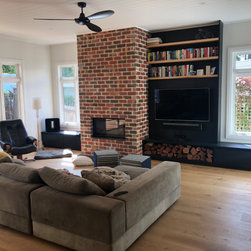
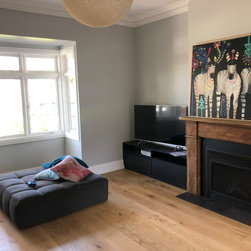
• Generous open-plan living zones
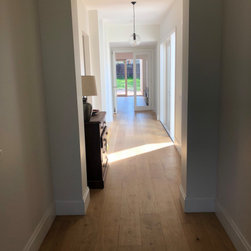
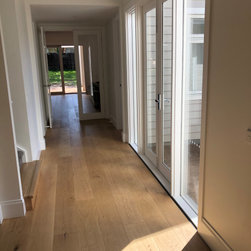
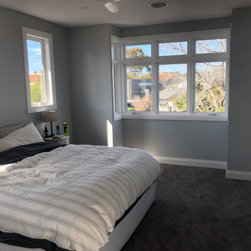
• Functional internal zoning between living and private areas
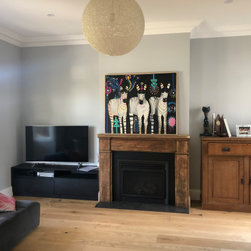
• Carefully resolved material detailing
RNB Design Solutions provided full custom home design and construction documentation, producing a refined two-storey Hampton style residence tailored specifically to its Brighton East setting.
As a Melbourne building designer servicing Brighton East and the broader Bayside area, RNB Design Solutions focuses on site-specific residential design and planning-compliant outcomes.
Located within Bayside City Council, the home was developed specifically for the site orientation and local planning controls, ensuring compliant setbacks, appropriate scale and strong street presentation.
The design incorporates:
• Balanced façade proportions and articulated roof form
• Generous open-plan living zones
• Functional internal zoning between living and private areas
• Carefully resolved material detailing
RNB Design Solutions provided full custom home design and construction documentation, producing a refined two-storey Hampton style residence tailored specifically to its Brighton East setting.
As a Melbourne building designer servicing Brighton East and the broader Bayside area, RNB Design Solutions focuses on site-specific residential design and planning-compliant outcomes.
Project Year: 2018
Project Cost: $500,001 AUD - $750,000 AUD
Country: Australia
Postcode: 3187