
Modern Craftsman
Set on a steep slope in Seattle’s Queen Anne neighborhood, this updated Craftsman home reflects a thoughtful interplay of traditional and modern design while offering flexibility for the family’s evolving future. Built by Dyna Builders, with design by Whitney Architecture and interiors by Dyna, the project transformed a cramped and dated structure into a light-filled, elegant family home with an integrated lower-level accessory dwelling unit.

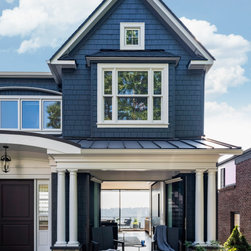
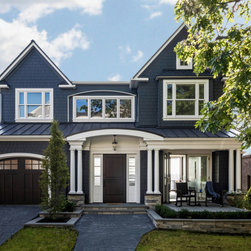
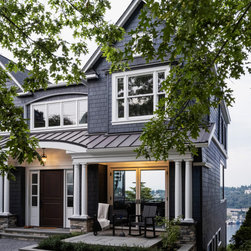
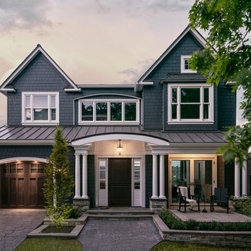
The design began with a clear vision. Having lived on the site for years, the homeowners wanted their updated home to reflect the character of the neighborhood while integrating clean lines and contemporary functionality. To achieve this, the exterior design exhibits Craftsman proportions with a minimalist touch—refined trim details, sleek metal roofing, and stonework that emphasizes slender, streamlined profiles. Seen together, these details allow the home to strike a careful balance between blending in and standing out.
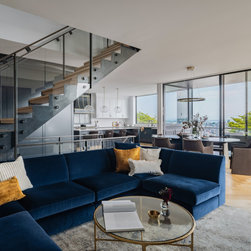
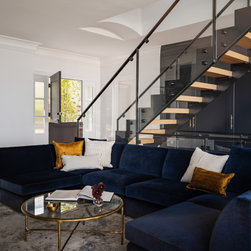
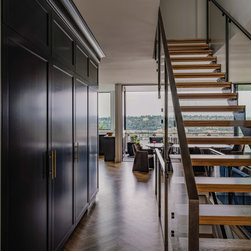
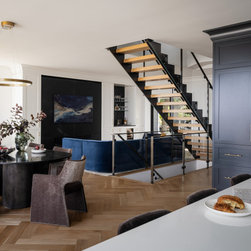
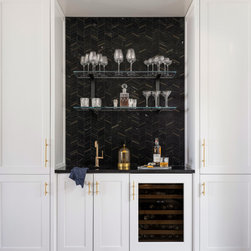
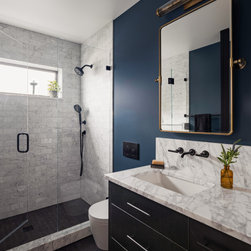
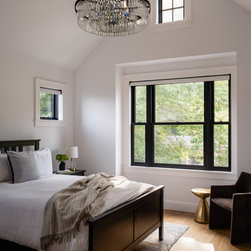
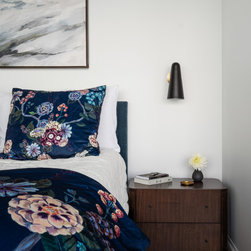
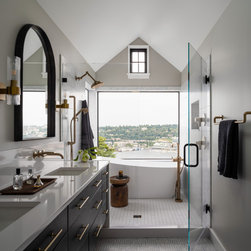
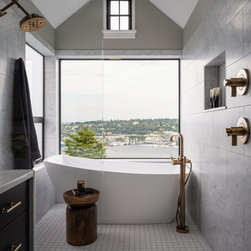
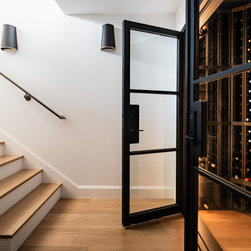
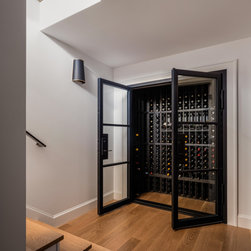
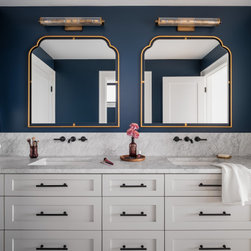
The interior tells a complementary story of contrasts. Architectural elements such as crown molding and oak herringbone floors ground the design in history. Meanwhile, glass and steel accents, including a visually striking staircase designed and fabricated by the Dyna Metal Shop with glass railings and minimal stringers, inject modern sophistication. Jewel-toned hues and rich material finishes, such as soapstone and fluted black marble, bring warmth and a quiet elegance to the home’s interior spaces.
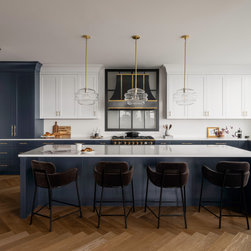
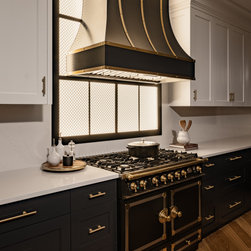
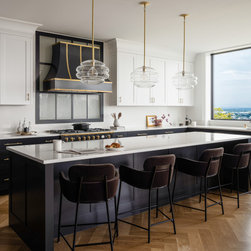
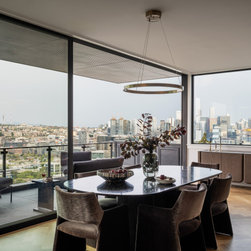
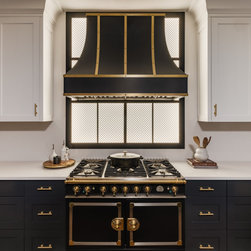
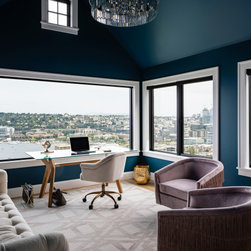
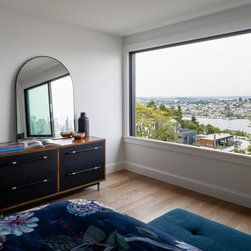
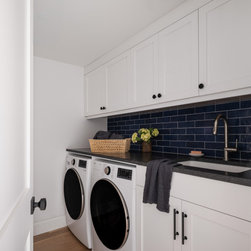
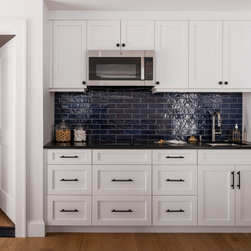
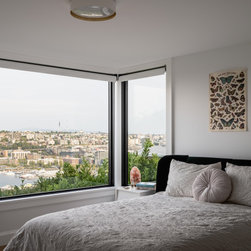
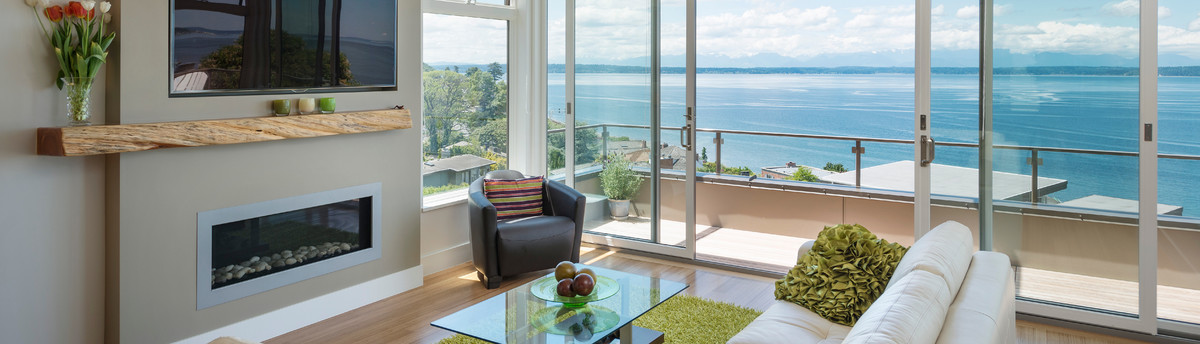
Flexibility was a cornerstone of the project. The basement level, expanded during construction, houses the ADU—a self-contained unit with its own entrance. It has a kitchen, living space, two bedrooms, and a laundry. Currently home to the family’s two daughters, it was designed with future adaptability in mind, suitable for rental or multigenerational living. On the main level, the open-plan kitchen and living spaces are tailored for both daily life and entertaining, with thoughtful features including a custom-designed range hood and lightbox fabricated by Dyna, and expansive southeast-facing windows framing views of Lake Union and downtown Seattle.
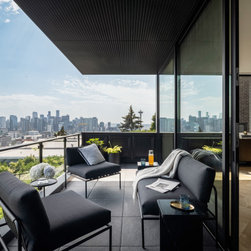
The team carefully navigated tight site constraints including a steep slope, which dictated much of the design and construction. Retaining part of the existing foundation helped preserve setbacks, while allowing the team to reconfigure the home to maximize space and capture panoramic views. Outdoor living spaces, including a covered deck, extend the home’s usability and provide year-round connection to its urban surroundings. The result is a refined hybrid: a home rooted in the Craftsman tradition and imbued with modern sensibilities.
The design began with a clear vision. Having lived on the site for years, the homeowners wanted their updated home to reflect the character of the neighborhood while integrating clean lines and contemporary functionality. To achieve this, the exterior design exhibits Craftsman proportions with a minimalist touch—refined trim details, sleek metal roofing, and stonework that emphasizes slender, streamlined profiles. Seen together, these details allow the home to strike a careful balance between blending in and standing out.
The interior tells a complementary story of contrasts. Architectural elements such as crown molding and oak herringbone floors ground the design in history. Meanwhile, glass and steel accents, including a visually striking staircase designed and fabricated by the Dyna Metal Shop with glass railings and minimal stringers, inject modern sophistication. Jewel-toned hues and rich material finishes, such as soapstone and fluted black marble, bring warmth and a quiet elegance to the home’s interior spaces.
Flexibility was a cornerstone of the project. The basement level, expanded during construction, houses the ADU—a self-contained unit with its own entrance. It has a kitchen, living space, two bedrooms, and a laundry. Currently home to the family’s two daughters, it was designed with future adaptability in mind, suitable for rental or multigenerational living. On the main level, the open-plan kitchen and living spaces are tailored for both daily life and entertaining, with thoughtful features including a custom-designed range hood and lightbox fabricated by Dyna, and expansive southeast-facing windows framing views of Lake Union and downtown Seattle.
The team carefully navigated tight site constraints including a steep slope, which dictated much of the design and construction. Retaining part of the existing foundation helped preserve setbacks, while allowing the team to reconfigure the home to maximize space and capture panoramic views. Outdoor living spaces, including a covered deck, extend the home’s usability and provide year-round connection to its urban surroundings. The result is a refined hybrid: a home rooted in the Craftsman tradition and imbued with modern sensibilities.
Country: United States