Sign In
Join as a Pro
History of Houzz
FIND PROFESSIONALS
BUILDING & RENOVATION
Architects
Home Builders
Building Designers
Design & Construction
DESIGN & INTERIORS
Interior Designers & Decorators
Home Stylists & Property Staging
Painting & Wallpaper
Carpet & Flooring
Shutters, Blinds & Curtains
Furniture & Home Decor
Artists & Artisans
GARDEN & LANDSCAPING
Landscape Architects & Designers
Landscape Contractors
Garden & Landscape Supplies
Arborists & Tree Services
OUTDOOR & EXTERIOR
Pools & Spas
Decks, Patios & Structures
Fencing & Gates
Driveways & Paving
Stone, Pavers & Concrete
Cladding & Exterior Contractors
Roofing & Gutters
Blacksmiths & Welders
KITCHEN & BATHROOM
Kitchen Designers & Renovators
Bathroom Designers & Renovators
Kitchen & Bath Fixtures
Tile, Stone & Benchtops
Joinery & Cabinet Makers
HOME SERVICES
Lighting
Heating & Air Conditioning
Fireplaces
Windows
Doors
Staircases & Balustrades
Wine Cellars
STORIES
STORIES FROM HOUZZ
Houzz Tours
Kitchens
Bathrooms
More Rooms
Renovating
Building
Architecture
Interior Design
Gardens
Eco Living
Lifestyle
News Stories
How to Use Houzz
HOUZZ RESEARCH
HOUZZ TV
ADVICE
HOUZZ DISCUSSIONS
Design Dilemma
Before & After
Polls
Kitchens
Living Rooms
Bathrooms
Gardens
Renovating
Home Decorating
Exterior
Flooring
Building a home
Debra May Himes, ASID, IIDA, LEED AP
Home Improvement & Renovation Professionals
,
Furniture & Accessories
6
Reviews
Review me
Contact Me
+1 480-497-2699
Website
Overview
Projects
Ideabooks
Reviews
Questions
Activity
Debra May Himes, ASID, IIDA, LEED AP
6
Reviews
From
Message
I confirm this is a personal project enquiry and not a promotional message or solicitation.
Projects
All Projects
Jonathan David™ Bath Pedestals
Desert Mountain Custom Homes
Award Winning Furniture Design
North Scottsdale Home
2013 Street of Dreams - Gilbert, AZ
Paradise Valley Home
Mountain Retreat
Mountain Retreat
I not only was responsible for all the architectural interior detailing for the project, but I also designed most of the furniture.
Email
Save
Mountain Retreat
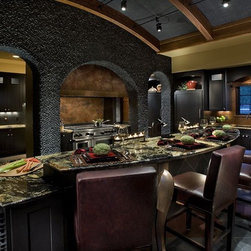
This kitchen has lots of texture with river rock and copper hood. The lighting was designed to show off the rock texture. I also designed the copper legs used as the kitchen counter top supports.
Email
Save
Mountain Retreat
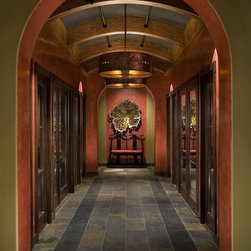
This Entry Hall connects the Public side (kitchen, living room, etc) with the Private side of the house (Master Bedroom, Guest suite wing, and media room)
Email
Save
Mountain Retreat
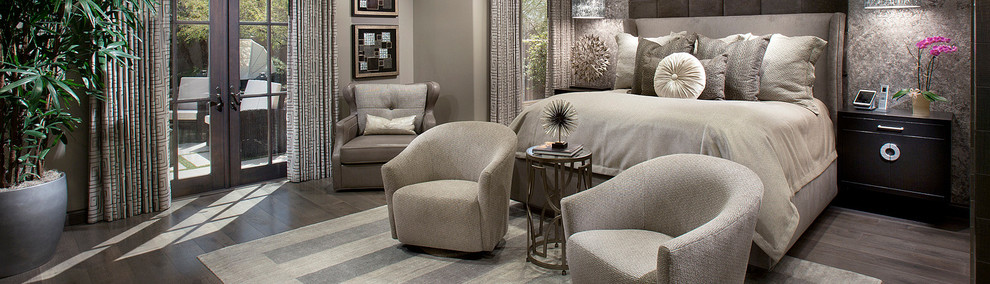
Not only was I responsible for all the finish details for this space, but I also designed all the furniture. The bowed nightstands are detailed with copper tubing accents, and the Master Bed stands 72" at it's highest point.
Email
Save
Mountain Retreat
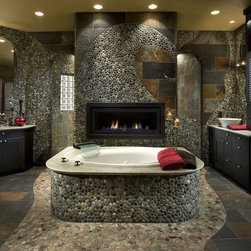
River rock was used in an organic pattern in this space. I love red. Fortunately, so do my clients. The colors and textures create contrast and interest to this Master Bathroom.
Email
Save
Mountain Retreat
This game table designed specifically for my clients. The backgammon pattern is carved and painted on the underside of the glass, allowing the top of the glass to be smooth for play. The table is underlit and can therefore be used anywhere in the house. Received a 1st place for product design.
Email
Save
Mountain Retreat
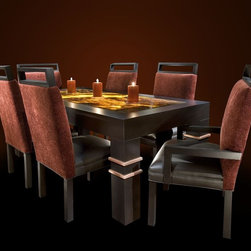
I designed this dining table specifically for this Mountain Retreat. The center of the table is inlayed with under lit onyx. The same onyx that is found over the fireplace in this room. Due to the mass and design of the table, I also designed the dining chairs for this piece.
Email
Save
Mountain Retreat
Not only did I this Powder Bath for the Mountain Retreat, but I also designed the copper under lit pedestal.
Email
Save
Mountain Retreat
Embed photo
Open Photo in New Window...