New Orleans
This New Orleans architectural project features a luxury multi-story estate that combines traditional Southern design with modern comforts. The home is designed to maximize natural light and offer seamless indoor-outdoor living.
Key Architectural Features:
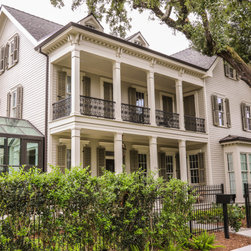
Traditional Southern Exterior: The home showcases classic multi-story columns, custom traditional shutters, and expansive, shaded wrap-around galleries.
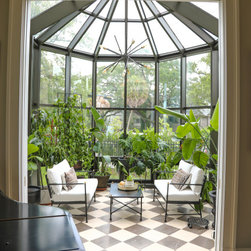
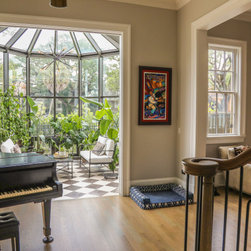
Custom Glass Conservatory: The centerpiece of the interior is a breathtaking sunroom featuring a spectacular glass ceiling and floor-to-ceiling windows that provide panoramic views of the landscaped grounds.
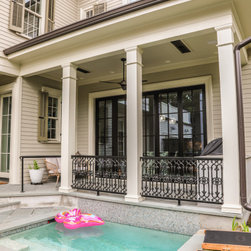
Indoor-Outdoor Integration: Deep covered verandas allow for year-round outdoor entertaining while honoring historic New Orleans architectural roots.
Key Architectural Features:
Traditional Southern Exterior: The home showcases classic multi-story columns, custom traditional shutters, and expansive, shaded wrap-around galleries.
Custom Glass Conservatory: The centerpiece of the interior is a breathtaking sunroom featuring a spectacular glass ceiling and floor-to-ceiling windows that provide panoramic views of the landscaped grounds.
Indoor-Outdoor Integration: Deep covered verandas allow for year-round outdoor entertaining while honoring historic New Orleans architectural roots.
Country: United States