

Northfield Whole House Renovation
Northfield Home Renovation and The Challenges
1: Redesign, reorganize, and update the interior space to fit today’s lifestyle in this 25 year old single family home located in a gated development without changing any exterior which was not permitted.
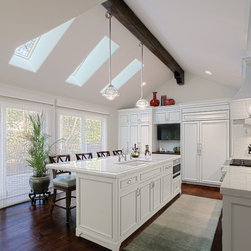
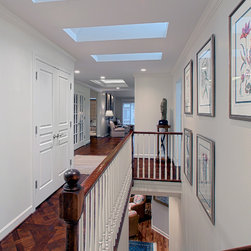
2: The living spaces face north and the client wanted as much natural light as possible.
3. Create a lower level that was part of the everyday living space, including a guest room, a separate his and her office, and bath.
The Plan
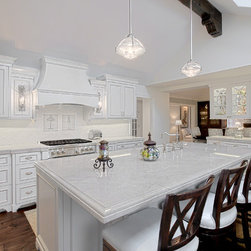
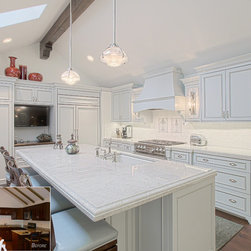
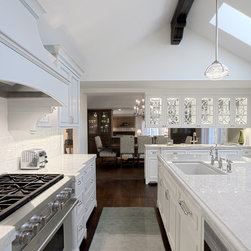
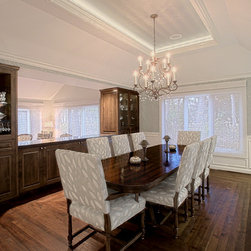
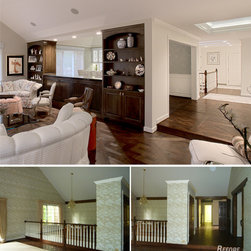
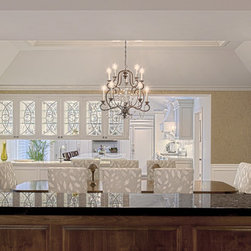
Removing all the dividing walls between the living spaces to open up the space horizontally. Define each space with its own ceiling design to create definition and separate the kitchen, dining, and sitting rooms. Get double use with a remodeled hall bath to allow us to eliminate an unnecessary small powder room and grow the laundry room. Re directing the stairs to the lower level allows for a separate office space and a center entrance. Moving hvac systems to crawlspace making it possible to eliminate any soffits in lower level. Make every bit of cabinetry functional for storage and make it esthetically pleasing using color, lighting, and form.
1: Redesign, reorganize, and update the interior space to fit today’s lifestyle in this 25 year old single family home located in a gated development without changing any exterior which was not permitted.
2: The living spaces face north and the client wanted as much natural light as possible.
3. Create a lower level that was part of the everyday living space, including a guest room, a separate his and her office, and bath.
The Plan
Removing all the dividing walls between the living spaces to open up the space horizontally. Define each space with its own ceiling design to create definition and separate the kitchen, dining, and sitting rooms. Get double use with a remodeled hall bath to allow us to eliminate an unnecessary small powder room and grow the laundry room. Re directing the stairs to the lower level allows for a separate office space and a center entrance. Moving hvac systems to crawlspace making it possible to eliminate any soffits in lower level. Make every bit of cabinetry functional for storage and make it esthetically pleasing using color, lighting, and form.
Project Year: 2012
Country: United States
Postcode: 60093