Open Plan Light Cream Kitchen
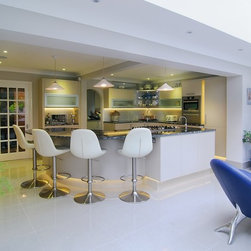
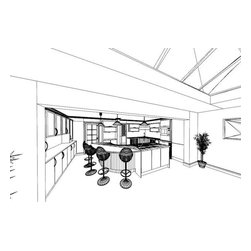
The Surrey based owners of this kitchen, wanted to make the most of their garden views and bring the natural feel of their garden into the kitchen which would be their primary living space. This meant creating a deep multi purpose living space with the kitchen area set to the back - providing a space for relaxing and socialising towards the front, closest to the garden. It meant some significant building work would be necessary to create their dream kitchen design. Conquest worked closely with our building partners - co-ordinating all activities to ensure not only a perfect, seamless finish but also a process that would cause the minimum of disruption to the owner's daily lives.
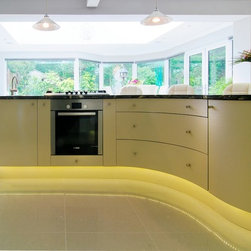
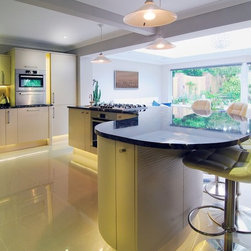
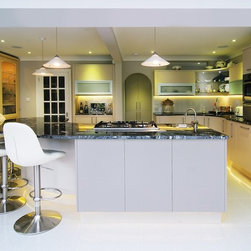
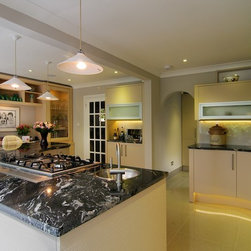
Internal partitions were removed, light-wells created in the ceiling towards the back of the kitchen and full width sliding glazed units fitted to maximise the light and the sense of continuity from the outside to the interior. We used high gloss kitchen cabinets and granite work tops together with discretely placed kitchen lighting to create a sense of a floating kitchen island and to reflect the garden far into the depth of the room.
Internal partitions were removed, light-wells created in the ceiling towards the back of the kitchen and full width sliding glazed units fitted to maximise the light and the sense of continuity from the outside to the interior. We used high gloss kitchen cabinets and granite work tops together with discretely placed kitchen lighting to create a sense of a floating kitchen island and to reflect the garden far into the depth of the room.
Project Year: 2015
Project Cost: GBP 25,001 - GBP 50,000
Country: United Kingdom