
Organic Kitchen
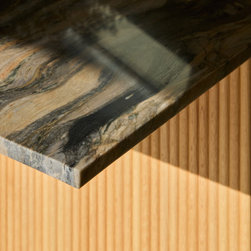
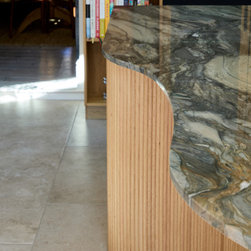
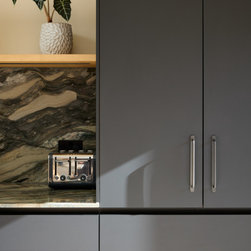
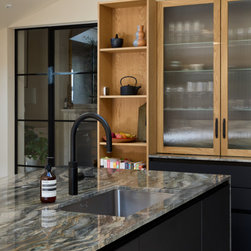
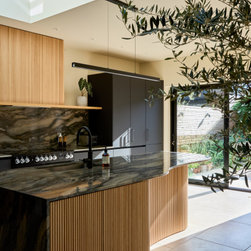
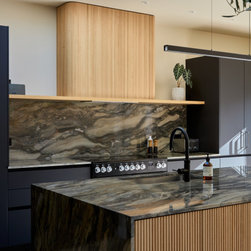
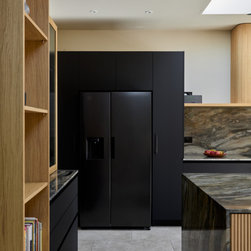
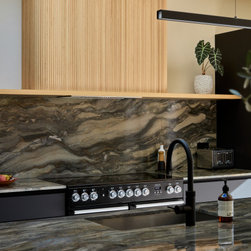
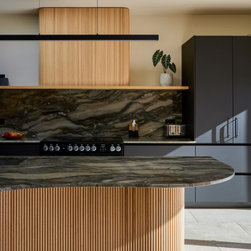
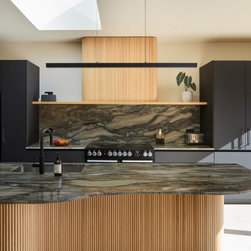
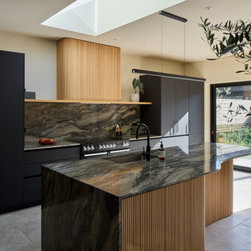
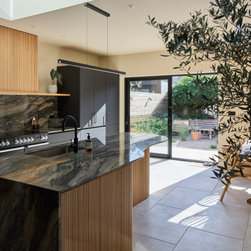
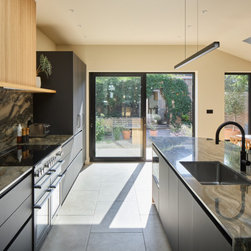
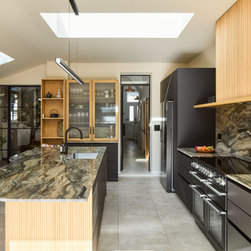
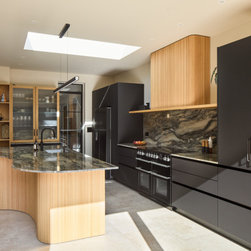
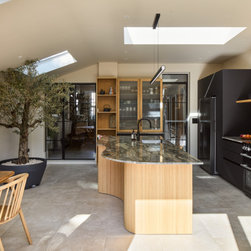
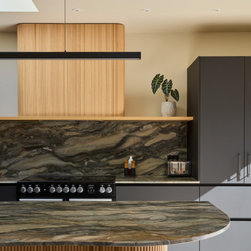
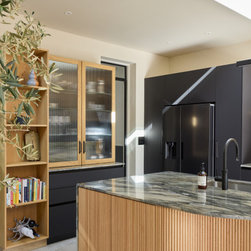
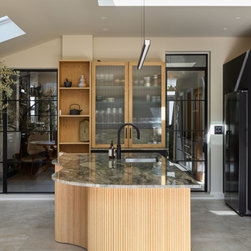
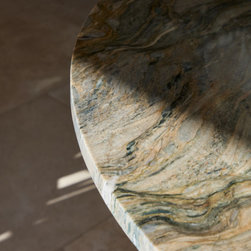
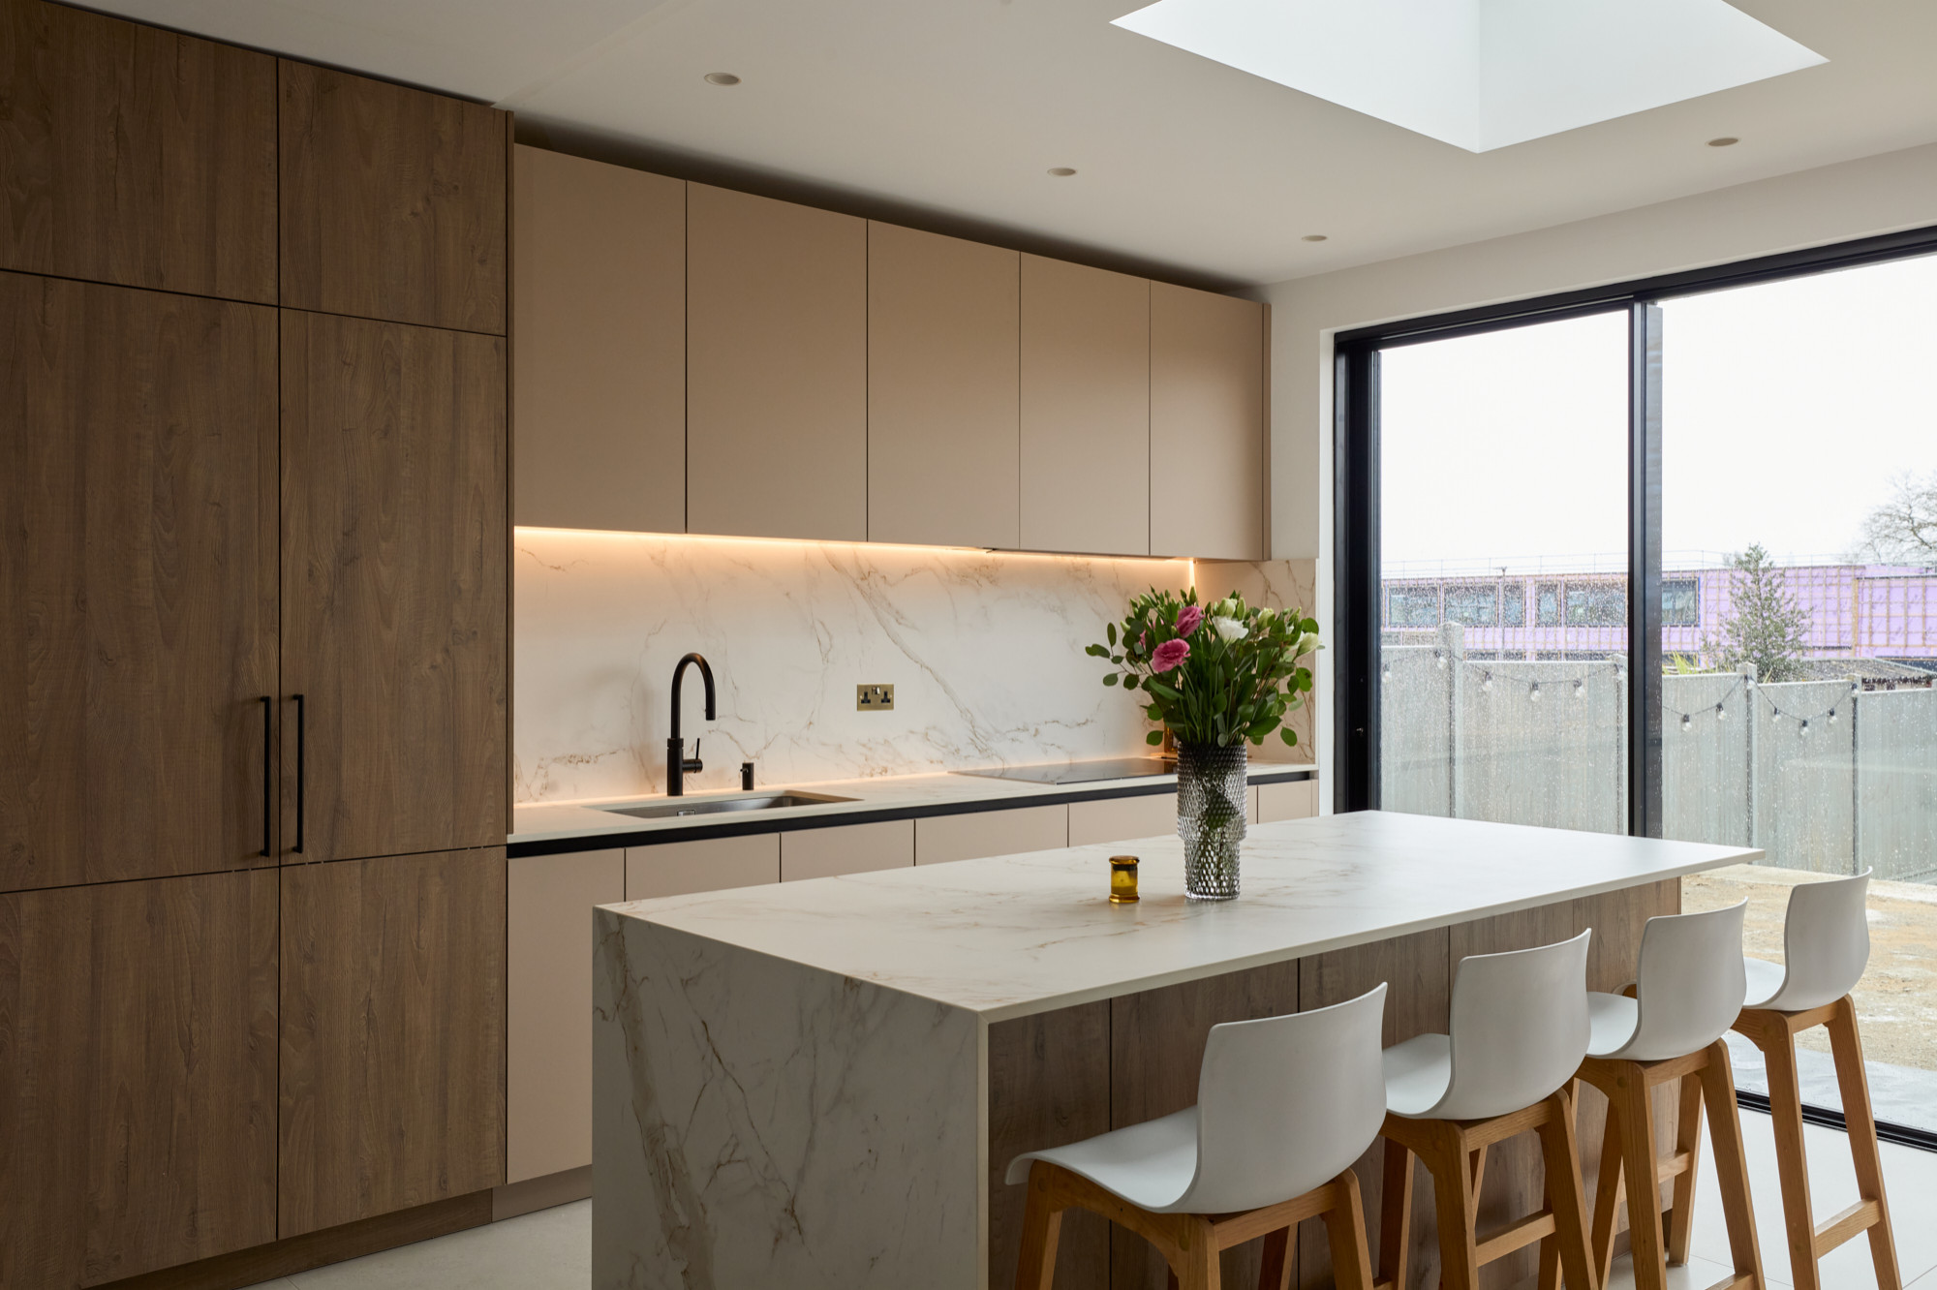
This calm, light-filled family kitchen in Peckham pairs matte black cabinetry with tactile raked oak and a dramatic green quartzite that wraps the curved island in a waterfall edge. Rooflights and full-height sliding doors draw the garden in, creating effortless indoor-outdoor flow and generous natural light across the work surfaces.
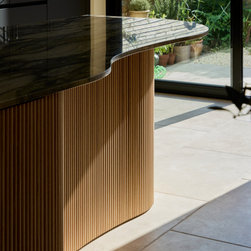
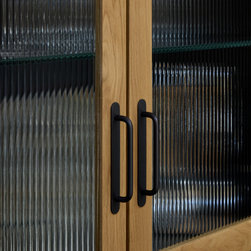
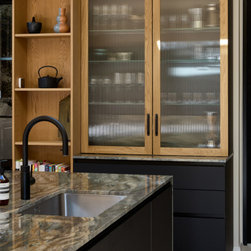
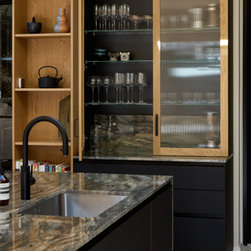
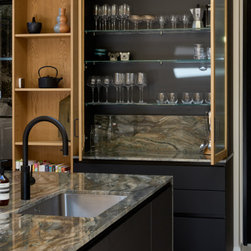
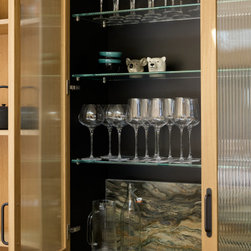
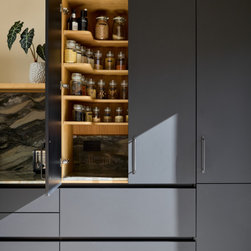
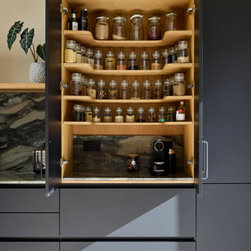
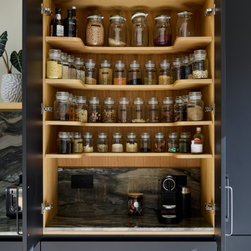
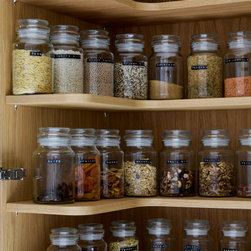
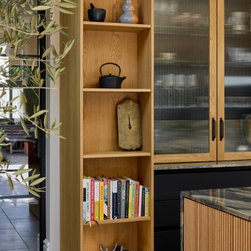
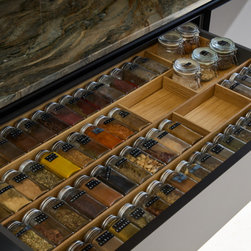
The layout is organised into clear zones to keep the space intuitive and clutter-free: a cooking run with tall appliance bank in black, a generous prep island with seating, and a breakfast/coffee area. Storage is carefully planned - an illuminated oak display cabinet with ribbed glass, a full larder, open oak end shelving and a neatly organised spice drawer keep everyday items visible or hidden as needed. Curved oak cladding softens the circulation around the island, while the veined quartzite provides a biophilic connection and a durable working surface.
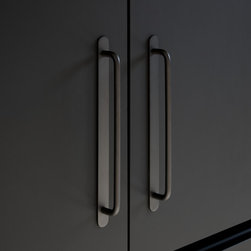
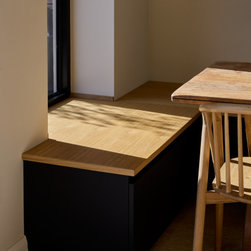
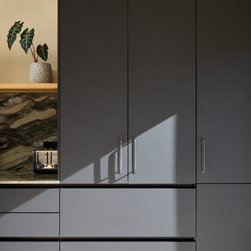
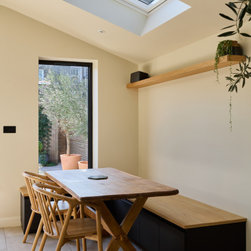
Long black bar handles on the tall units add a refined linear detail; elsewhere, discreet detailing keeps visual noise low. A small butcher’s-block station and a banquette breakfast nook under a rooflight complete the room’s daily rituals.
The layout is organised into clear zones to keep the space intuitive and clutter-free: a cooking run with tall appliance bank in black, a generous prep island with seating, and a breakfast/coffee area. Storage is carefully planned - an illuminated oak display cabinet with ribbed glass, a full larder, open oak end shelving and a neatly organised spice drawer keep everyday items visible or hidden as needed. Curved oak cladding softens the circulation around the island, while the veined quartzite provides a biophilic connection and a durable working surface.
Long black bar handles on the tall units add a refined linear detail; elsewhere, discreet detailing keeps visual noise low. A small butcher’s-block station and a banquette breakfast nook under a rooflight complete the room’s daily rituals.
Project Year: 2024
Project Cost: GBP 50,001 - GBP 75,000