

PROJECT 0454
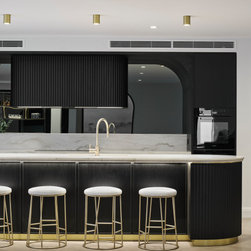
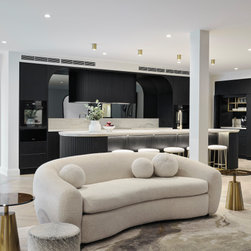
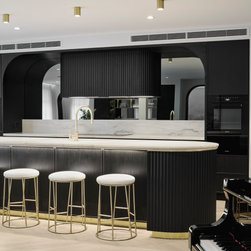
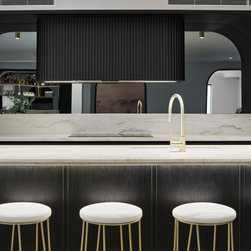
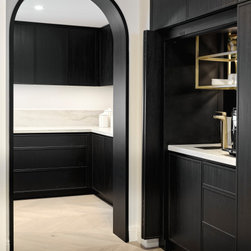
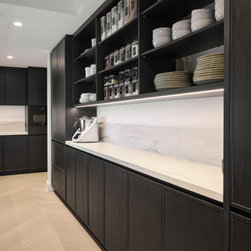
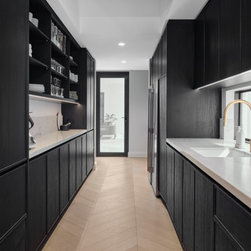
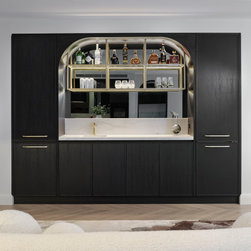
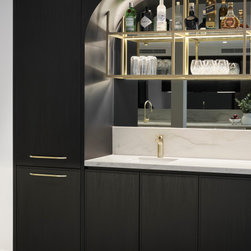
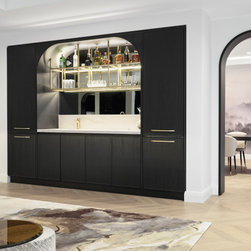
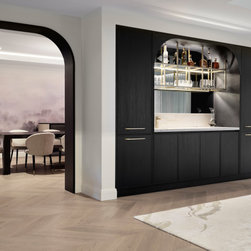
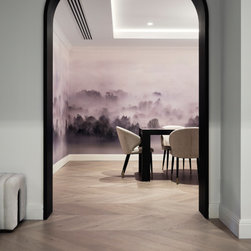
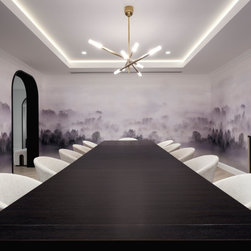
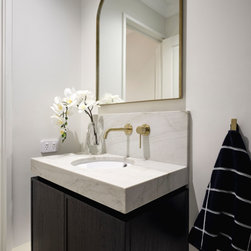
This contemporary Perth residence was designed with a focus on refined simplicity, material depth and seamless spatial flow. The kitchen forms the architectural heart of the home, featuring sculptural stone surfaces, bespoke joinery carefully integrated appliances to maintain a calm, uncluttered aesthetic.
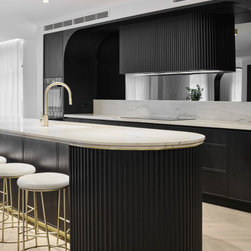
A curved island bench anchors the space, creating a natural gathering point while softening the strong linear forms of the surrounding cabinetry. Layered textures including natural stone, brushed metals and muted finishes introduce warmth and quiet luxury while maintaining a timeless, contemporary character.
Every element was carefully considered to balance practicality with elegance from integrated storage solutions and concealed lighting to the continuity between the kitchen, living and entertaining areas. The result is a sophisticated, yet highly functional living environment designed for modern Australian living.
A curved island bench anchors the space, creating a natural gathering point while softening the strong linear forms of the surrounding cabinetry. Layered textures including natural stone, brushed metals and muted finishes introduce warmth and quiet luxury while maintaining a timeless, contemporary character.
Every element was carefully considered to balance practicality with elegance from integrated storage solutions and concealed lighting to the continuity between the kitchen, living and entertaining areas. The result is a sophisticated, yet highly functional living environment designed for modern Australian living.
Project Year: 2025
Others who worked on this project: D-Max Photography