
Randwick House 02
Alts and Ads to an existing semi-detached house.
Randwick, Sydney
Brief:
The existing semi-detached house was largely in its original condition, however a previous addition had caused considerable water damage to the house. The clients required repair to the damaged areas, as well as the reorganisation of the existing living spaces.
Design response / concept
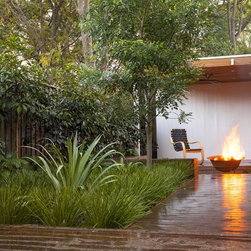
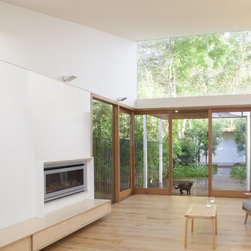
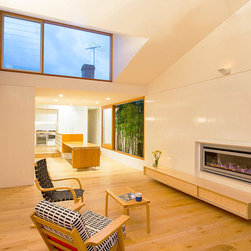
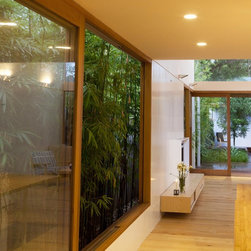
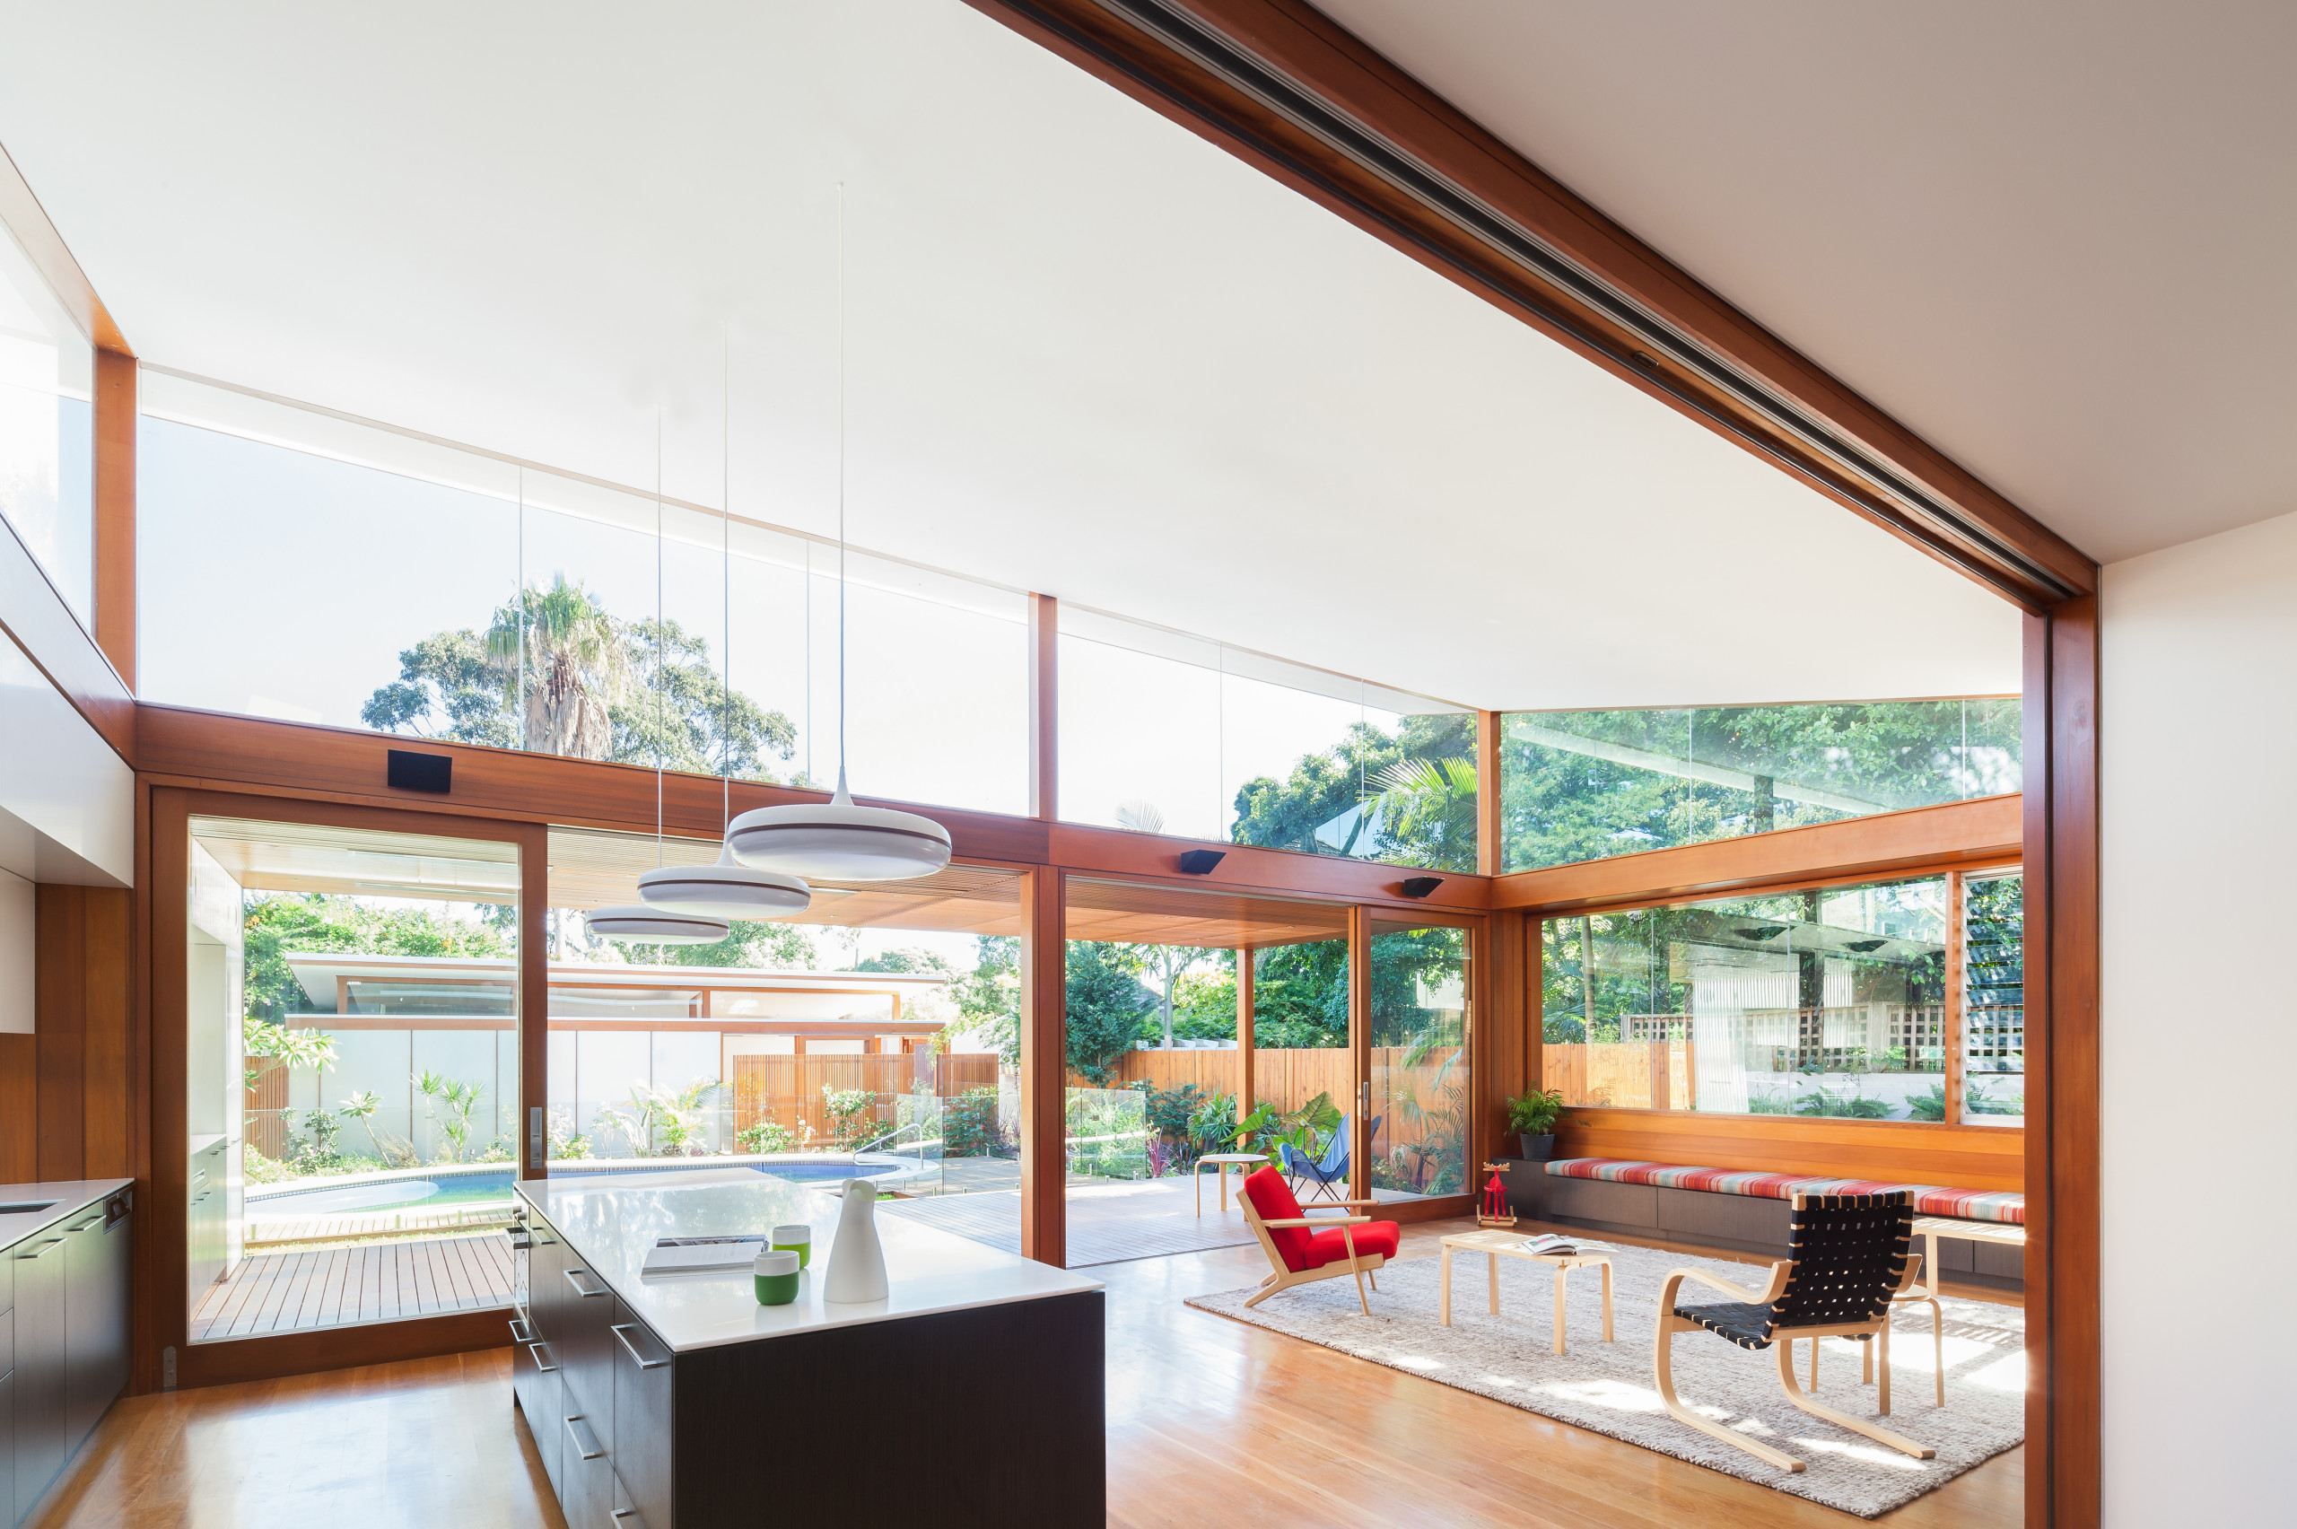
Designed to enhance the liveability of the site and improve the amenity of the house, this alterations and additions project aims to draw natural light into the new living areas, whilst creating a more fluid connection between indoors and outdoors.
Passive solar design
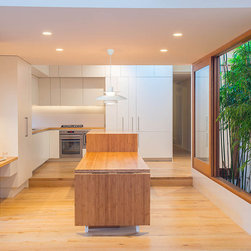
The north facing skylight draws direct winter sunlight into the kitchen area, whilst the form of the existing built footprint allows for filtered sunlight from both east and west aspects, allowing the living areas to receive maximum natural light conditions.
Materials:
Recycled bricks
FSC lightweight timber for walls and structure
FSC timber framed glazed windows and doors
FC sheeting
Sustainability Features:
- passive solar design
- recycled and salvaged materials
- rainwater collection for re-use
- solar hot water heating
- energy efficient appliances and water saving devices
Randwick, Sydney
Brief:
The existing semi-detached house was largely in its original condition, however a previous addition had caused considerable water damage to the house. The clients required repair to the damaged areas, as well as the reorganisation of the existing living spaces.
Design response / concept
Designed to enhance the liveability of the site and improve the amenity of the house, this alterations and additions project aims to draw natural light into the new living areas, whilst creating a more fluid connection between indoors and outdoors.
Passive solar design
The north facing skylight draws direct winter sunlight into the kitchen area, whilst the form of the existing built footprint allows for filtered sunlight from both east and west aspects, allowing the living areas to receive maximum natural light conditions.
Materials:
Recycled bricks
FSC lightweight timber for walls and structure
FSC timber framed glazed windows and doors
FC sheeting
Sustainability Features:
- passive solar design
- recycled and salvaged materials
- rainwater collection for re-use
- solar hot water heating
- energy efficient appliances and water saving devices
Project Year: 2014
Project Cost: $150,001 AUD - $200,000 AUD
Country: Australia
Postcode: 2031