Rodd Point Kitchen
AWARDS - KBDO NSW Large Kitchen of the Year 2021
A suburban, double storey home set in Sydney’s Inner Western Suburb of Rodd Point. This residence is home to a professional couple with two young teenage children.
A project home from the 1990’s it is situated in a wonderful location, moments from the CBD. The designer had worked with the family on a previous project so the expectations and ultimate goal were already clear. The homes next transformation was to begin.
Internally the spaces are generous, but poorly utilized with far to many transitions, creating much disused floor space. The kitchen itself was in the right position, unquestionably the hub of their home, however the clients felt it was lacking in storage, good ergonomics, functionality and aesthetics. With the recent reality of working from home due to Covid19 they could not stand the eyesore any longer. Gin or no gin - it had to go! 144
The location of the existing kitchen was correct, the designers knowing the clients well knew that it was the families’ engine room. The engine just needed fine-tuning!
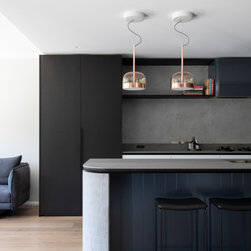
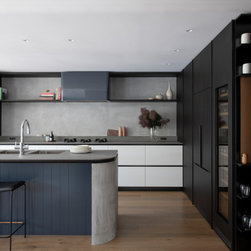
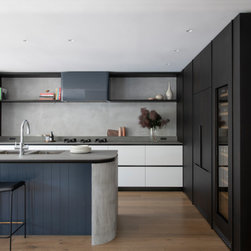
Firstly, the function and storage requirements were assessed. The walk in pantry with much disused space had to go. This allowed for additional bench space and drawers for storage in the new design. The galley shape was transformed into an L shape with a much larger centralized island.
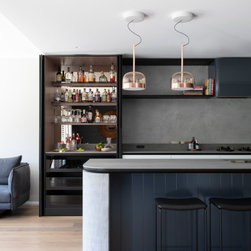
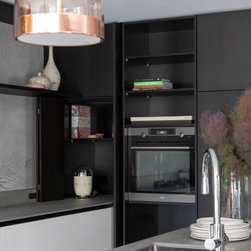
All tall units, including the integrated refrigeration and oven were kept together creating a run of tall joinery on the right side and for balance a gin cabinet was added onto the adjacent wall run to house the clients collection of wonderful gins.
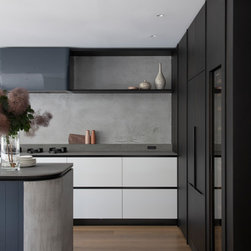
Sick of bending down to find/search for things in ill functioning cabinets, the new design had to work ergonomically. The clients are TALL people! Benchtop heights were increased, the oven was placed above bench height in the tall unit run, and plenty of drawers were added for ease of use within the new design.
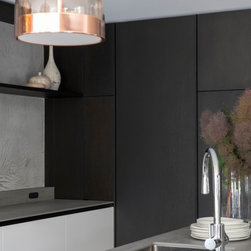
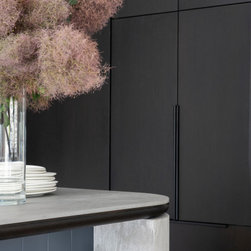
Aesthetically the new design had to sit well in the overall interior decoration of the home. With much of the interior spaces completed, the clients wanted the kitchen to integrate harmoniously with the other surrounding rooms. Not too glitzy or glamorous was the request. The designer took this on board and ensured the materials palette i.e. polyurethane, timber veneer and bench top selections did just that. Additionally the pop of colour in the interior of the gin cabinet was selected to compliment the clients existing stools and furnishings in the sitting room nearby. Only visible when the cabinet was in use, this bling was acceptable and applauded by the clients.
The result speaks for itself. The kitchen integrates seamlessly into the home and its surroundings. The family’s pulse now exudes great function and beautiful form; made all the more important during these difficult Covid times. The work life at home was looking up!
A suburban, double storey home set in Sydney’s Inner Western Suburb of Rodd Point. This residence is home to a professional couple with two young teenage children.
A project home from the 1990’s it is situated in a wonderful location, moments from the CBD. The designer had worked with the family on a previous project so the expectations and ultimate goal were already clear. The homes next transformation was to begin.
Internally the spaces are generous, but poorly utilized with far to many transitions, creating much disused floor space. The kitchen itself was in the right position, unquestionably the hub of their home, however the clients felt it was lacking in storage, good ergonomics, functionality and aesthetics. With the recent reality of working from home due to Covid19 they could not stand the eyesore any longer. Gin or no gin - it had to go! 144
The location of the existing kitchen was correct, the designers knowing the clients well knew that it was the families’ engine room. The engine just needed fine-tuning!
Firstly, the function and storage requirements were assessed. The walk in pantry with much disused space had to go. This allowed for additional bench space and drawers for storage in the new design. The galley shape was transformed into an L shape with a much larger centralized island.
All tall units, including the integrated refrigeration and oven were kept together creating a run of tall joinery on the right side and for balance a gin cabinet was added onto the adjacent wall run to house the clients collection of wonderful gins.
Sick of bending down to find/search for things in ill functioning cabinets, the new design had to work ergonomically. The clients are TALL people! Benchtop heights were increased, the oven was placed above bench height in the tall unit run, and plenty of drawers were added for ease of use within the new design.
Aesthetically the new design had to sit well in the overall interior decoration of the home. With much of the interior spaces completed, the clients wanted the kitchen to integrate harmoniously with the other surrounding rooms. Not too glitzy or glamorous was the request. The designer took this on board and ensured the materials palette i.e. polyurethane, timber veneer and bench top selections did just that. Additionally the pop of colour in the interior of the gin cabinet was selected to compliment the clients existing stools and furnishings in the sitting room nearby. Only visible when the cabinet was in use, this bling was acceptable and applauded by the clients.
The result speaks for itself. The kitchen integrates seamlessly into the home and its surroundings. The family’s pulse now exudes great function and beautiful form; made all the more important during these difficult Covid times. The work life at home was looking up!
Project Year: 2020
Country: Australia
Postcode: 2046