

Rozelle Cottage
A simple workers cottage of two bedrooms with small living, kitchen and outhouses was reconfigured for a young family.
The cottage remained and the back of the house demolished with a new addition located to the southern boundary with a northern aspect.
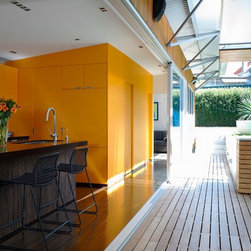
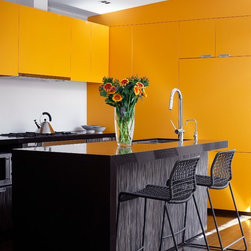
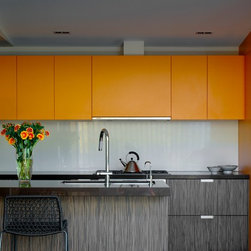
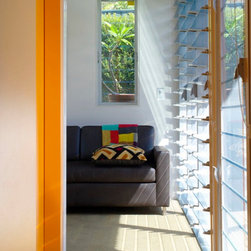
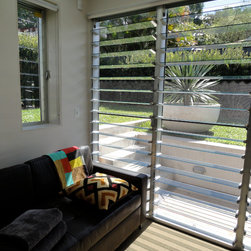
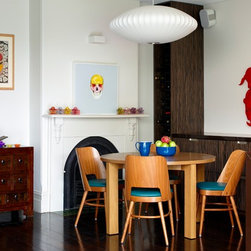
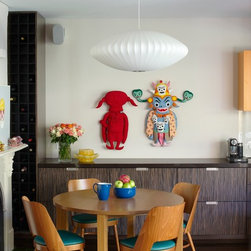
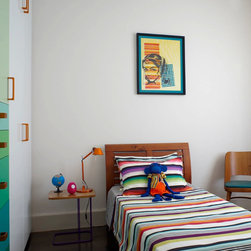
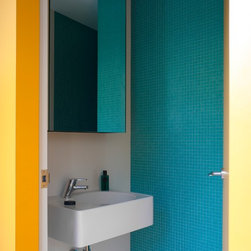
Ground floor open plan kitchen, living and dining room, two front bedrooms, guest/tv room and family bathroom.
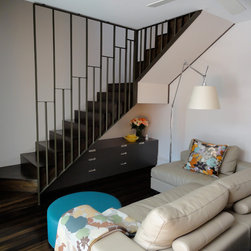
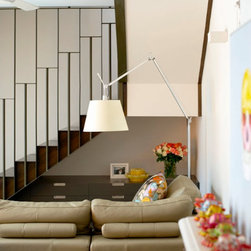
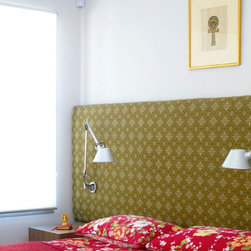
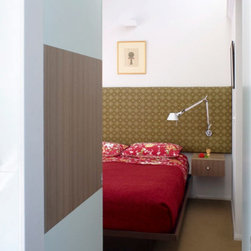
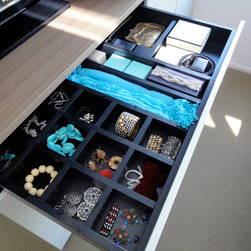
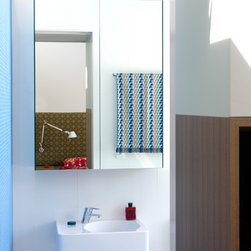
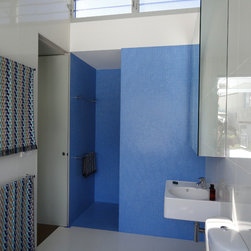
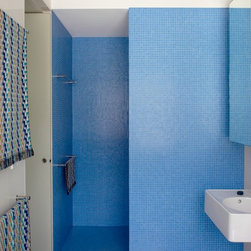
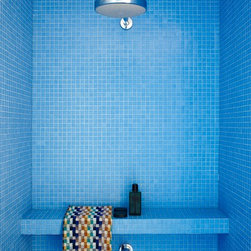
Staircase up to first floor master bedroom with secret walk through wardrobe to access a large elegant ensuite.
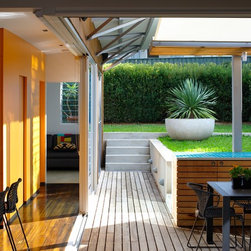
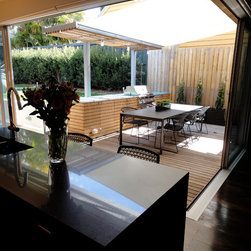
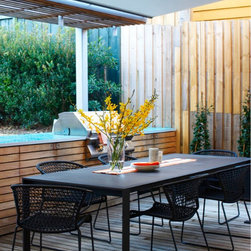
External terrace landscaping with outdoor room and external bbq joinery and purpose designed table and sunshade structure.
The cottage remained and the back of the house demolished with a new addition located to the southern boundary with a northern aspect.
Ground floor open plan kitchen, living and dining room, two front bedrooms, guest/tv room and family bathroom.
Staircase up to first floor master bedroom with secret walk through wardrobe to access a large elegant ensuite.
External terrace landscaping with outdoor room and external bbq joinery and purpose designed table and sunshade structure.
Country: Australia