
Sign In
Join as a Pro
History of Houzz
FIND PROFESSIONALS
BUILDING & RENOVATION
Architects
Home Builders
Building Designers
Design & Construction
DESIGN & INTERIORS
Interior Designers & Decorators
Home Stylists & Property Staging
Painting & Wallpaper
Carpet & Flooring
Shutters, Blinds & Curtains
Furniture & Home Decor
Artists & Artisans
GARDEN & LANDSCAPING
Landscape Architects & Designers
Landscape Contractors
Garden & Landscape Supplies
Arborists & Tree Services
OUTDOOR & EXTERIOR
Pools & Spas
Decks, Patios & Structures
Fencing & Gates
Driveways & Paving
Stone, Pavers & Concrete
Cladding & Exterior Contractors
Roofing & Gutters
Blacksmiths & Welders
KITCHEN & BATHROOM
Kitchen Designers & Renovators
Bathroom Designers & Renovators
Kitchen & Bath Fixtures
Tile, Stone & Benchtops
Joinery & Cabinet Makers
HOME SERVICES
Lighting
Heating & Air Conditioning
Fireplaces
Windows
Doors
Staircases & Balustrades
Wine Cellars
STORIES
STORIES FROM HOUZZ
Houzz Tours
Kitchens
Bathrooms
More Rooms
Renovating
Building
Architecture
Interior Design
Gardens
Eco Living
Lifestyle
News Stories
How to Use Houzz
HOUZZ RESEARCH
HOUZZ TV
ADVICE
HOUZZ DISCUSSIONS
Design Dilemma
Before & After
Polls
Kitchens
Living Rooms
Bathrooms
Gardens
Renovating
Home Decorating
Exterior
Flooring
Building a home
Adelaide Sustainable Design
Home Improvement & Renovation Professionals
,
Building Designers
Review me
Contact Me
0423 051 880
Website
Overview
Projects
Ideabooks
Reviews
Questions
Activity
Adelaide Sustainable Design
From
Message
I confirm this is a personal project enquiry and not a promotional message or solicitation.
Projects
All Projects
Seacombe Heights
Nairne, SA
Seacliff, SA
Bellevue Heights SA
Seacombe Heights
Project Year: 2021
Project Cost: $200,001 AUD - $500,000 AUD
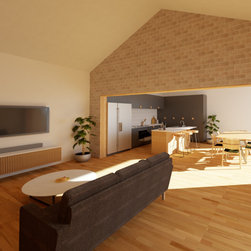
An interior perspective view of an extension and renovation project in Seacombe Heights, SA. This design features passive solar design principles to increase natural light entry and and energy efficiency.
Email
Save
Seacombe Heights
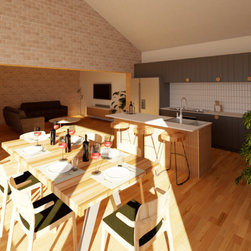
An interior perspective view of an extension and renovation project in Seacombe Heights, SA. This design features passive solar design principles to increase natural light entry and and energy efficiency.
Email
Save
Seacombe Heights
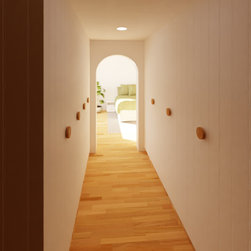
A walk-through-robe design for the master bedroom of our Seacombe Heights project. This design allowed us to provide northern light entry into the master bedroom and include an abundance of storage that was otherwise missing.
Email
Save
Seacombe Heights
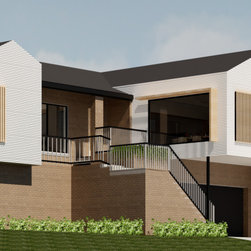
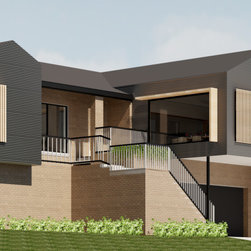
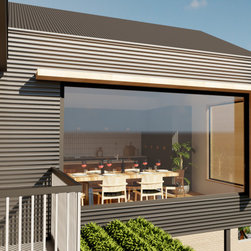
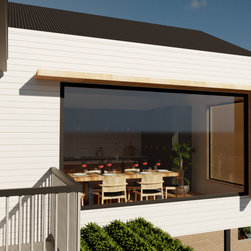
An exterior render of the Seacombe Heights project, showing the updated exterior and extension. This presentation included four different streetscape options including different colour and material styles
Email
Save
Seacombe Heights
An exterior render of the Seacombe Heights project, showing the updated exterior and extension. This presentation included four different streetscape options including different colour and material styles
Email
Save
Seacombe Heights
An exterior render of the Seacombe Heights project, showing the updated exterior and extension. This presentation included four different streetscape options including different colour and material styles
Email
Save
Seacombe Heights
An exterior render of the Seacombe Heights project, showing the updated exterior and extension. This presentation included four different streetscape options including different colour and material styles
Email
Save
Seacombe Heights
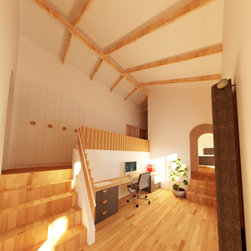
An internal view of the existing entry/dining area of the Seacombe Heights project. This refreshed area features an open study and an updated colour palette for the home.
Email
Save
Seacombe Heights
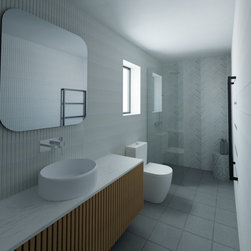
A master ensuite perspective. This interior render provides an idea of how to maximise functionality in a smaller space. it features an open shower, a 1200mm floating vanity and a herringbone feature tile.
Email
Save
Seacombe Heights
Embed photo
Open Photo in New Window...