
Shaker-Style White Kitchen
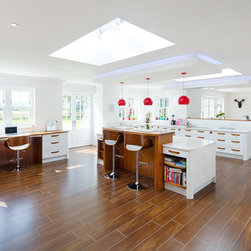
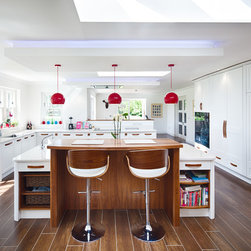
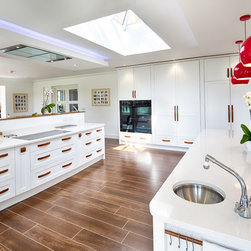
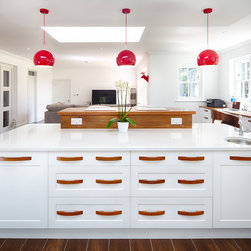
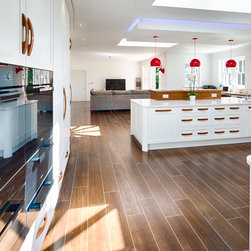
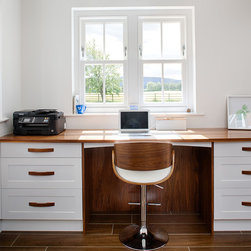
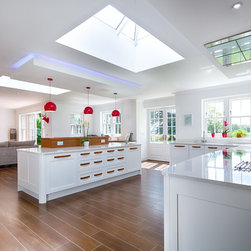
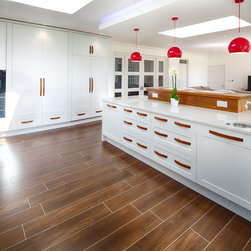
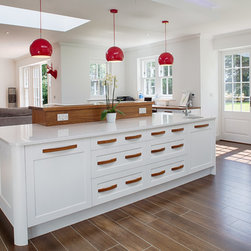
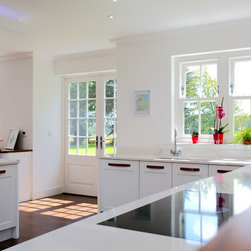
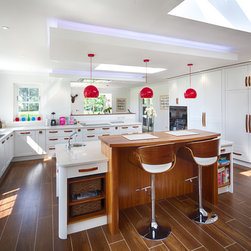
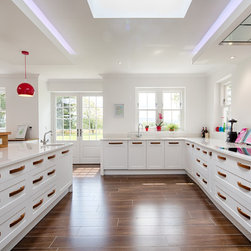
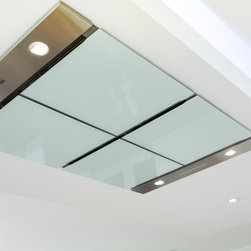
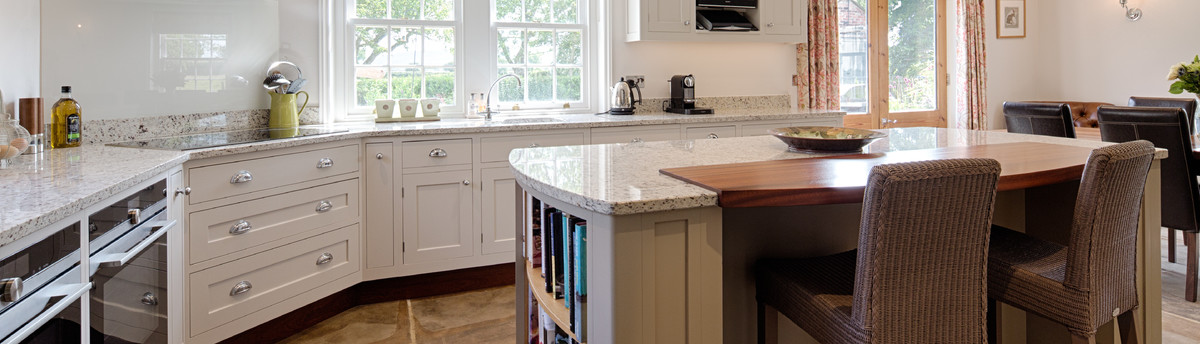
Designed for a large extension that also houses the communal dining and relaxing areas of the house, this white kitchen was made to reflect the open plan nature of this family living space and use of natural light. Within the open plan design, height is used at both the breakfast bar and opposite behind the induction hob to provide a definition of where the kitchen sits, as distinct from, but linked to the dining area, home office and snug areas of this large space.
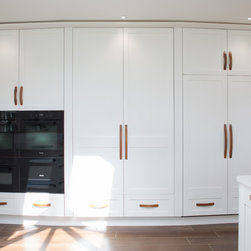
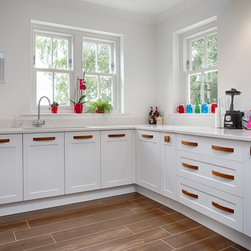
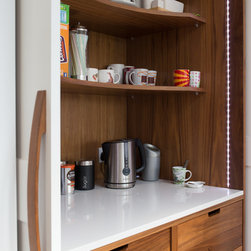
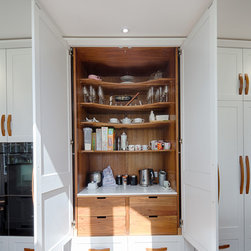
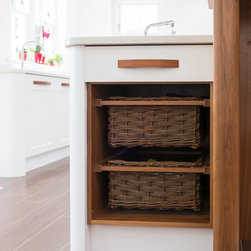
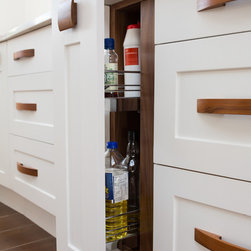
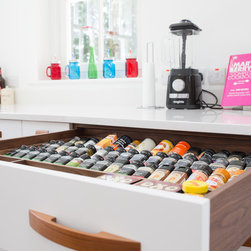
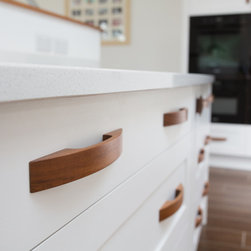
Shaker style doors and panels, painted white with walnut detailing from the handles and in key revealed spaces such as within the larder cupboard and breakfast bar, give a pleasing contrast within the room. The main appliances, cooking and storage takes place within a run of tall cabinets, while the breakfast bar is on the island. The level of storage within the kitchen is superb, and the design is softened through the use of radius corner posts.
Shaker style doors and panels, painted white with walnut detailing from the handles and in key revealed spaces such as within the larder cupboard and breakfast bar, give a pleasing contrast within the room. The main appliances, cooking and storage takes place within a run of tall cabinets, while the breakfast bar is on the island. The level of storage within the kitchen is superb, and the design is softened through the use of radius corner posts.
Project Cost: GBP 50,001 - GBP 75,000
Country: United Kingdom