
Stone Brick Extension
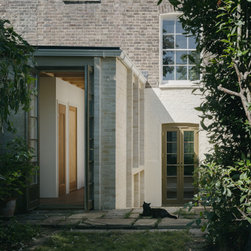
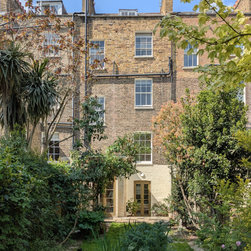
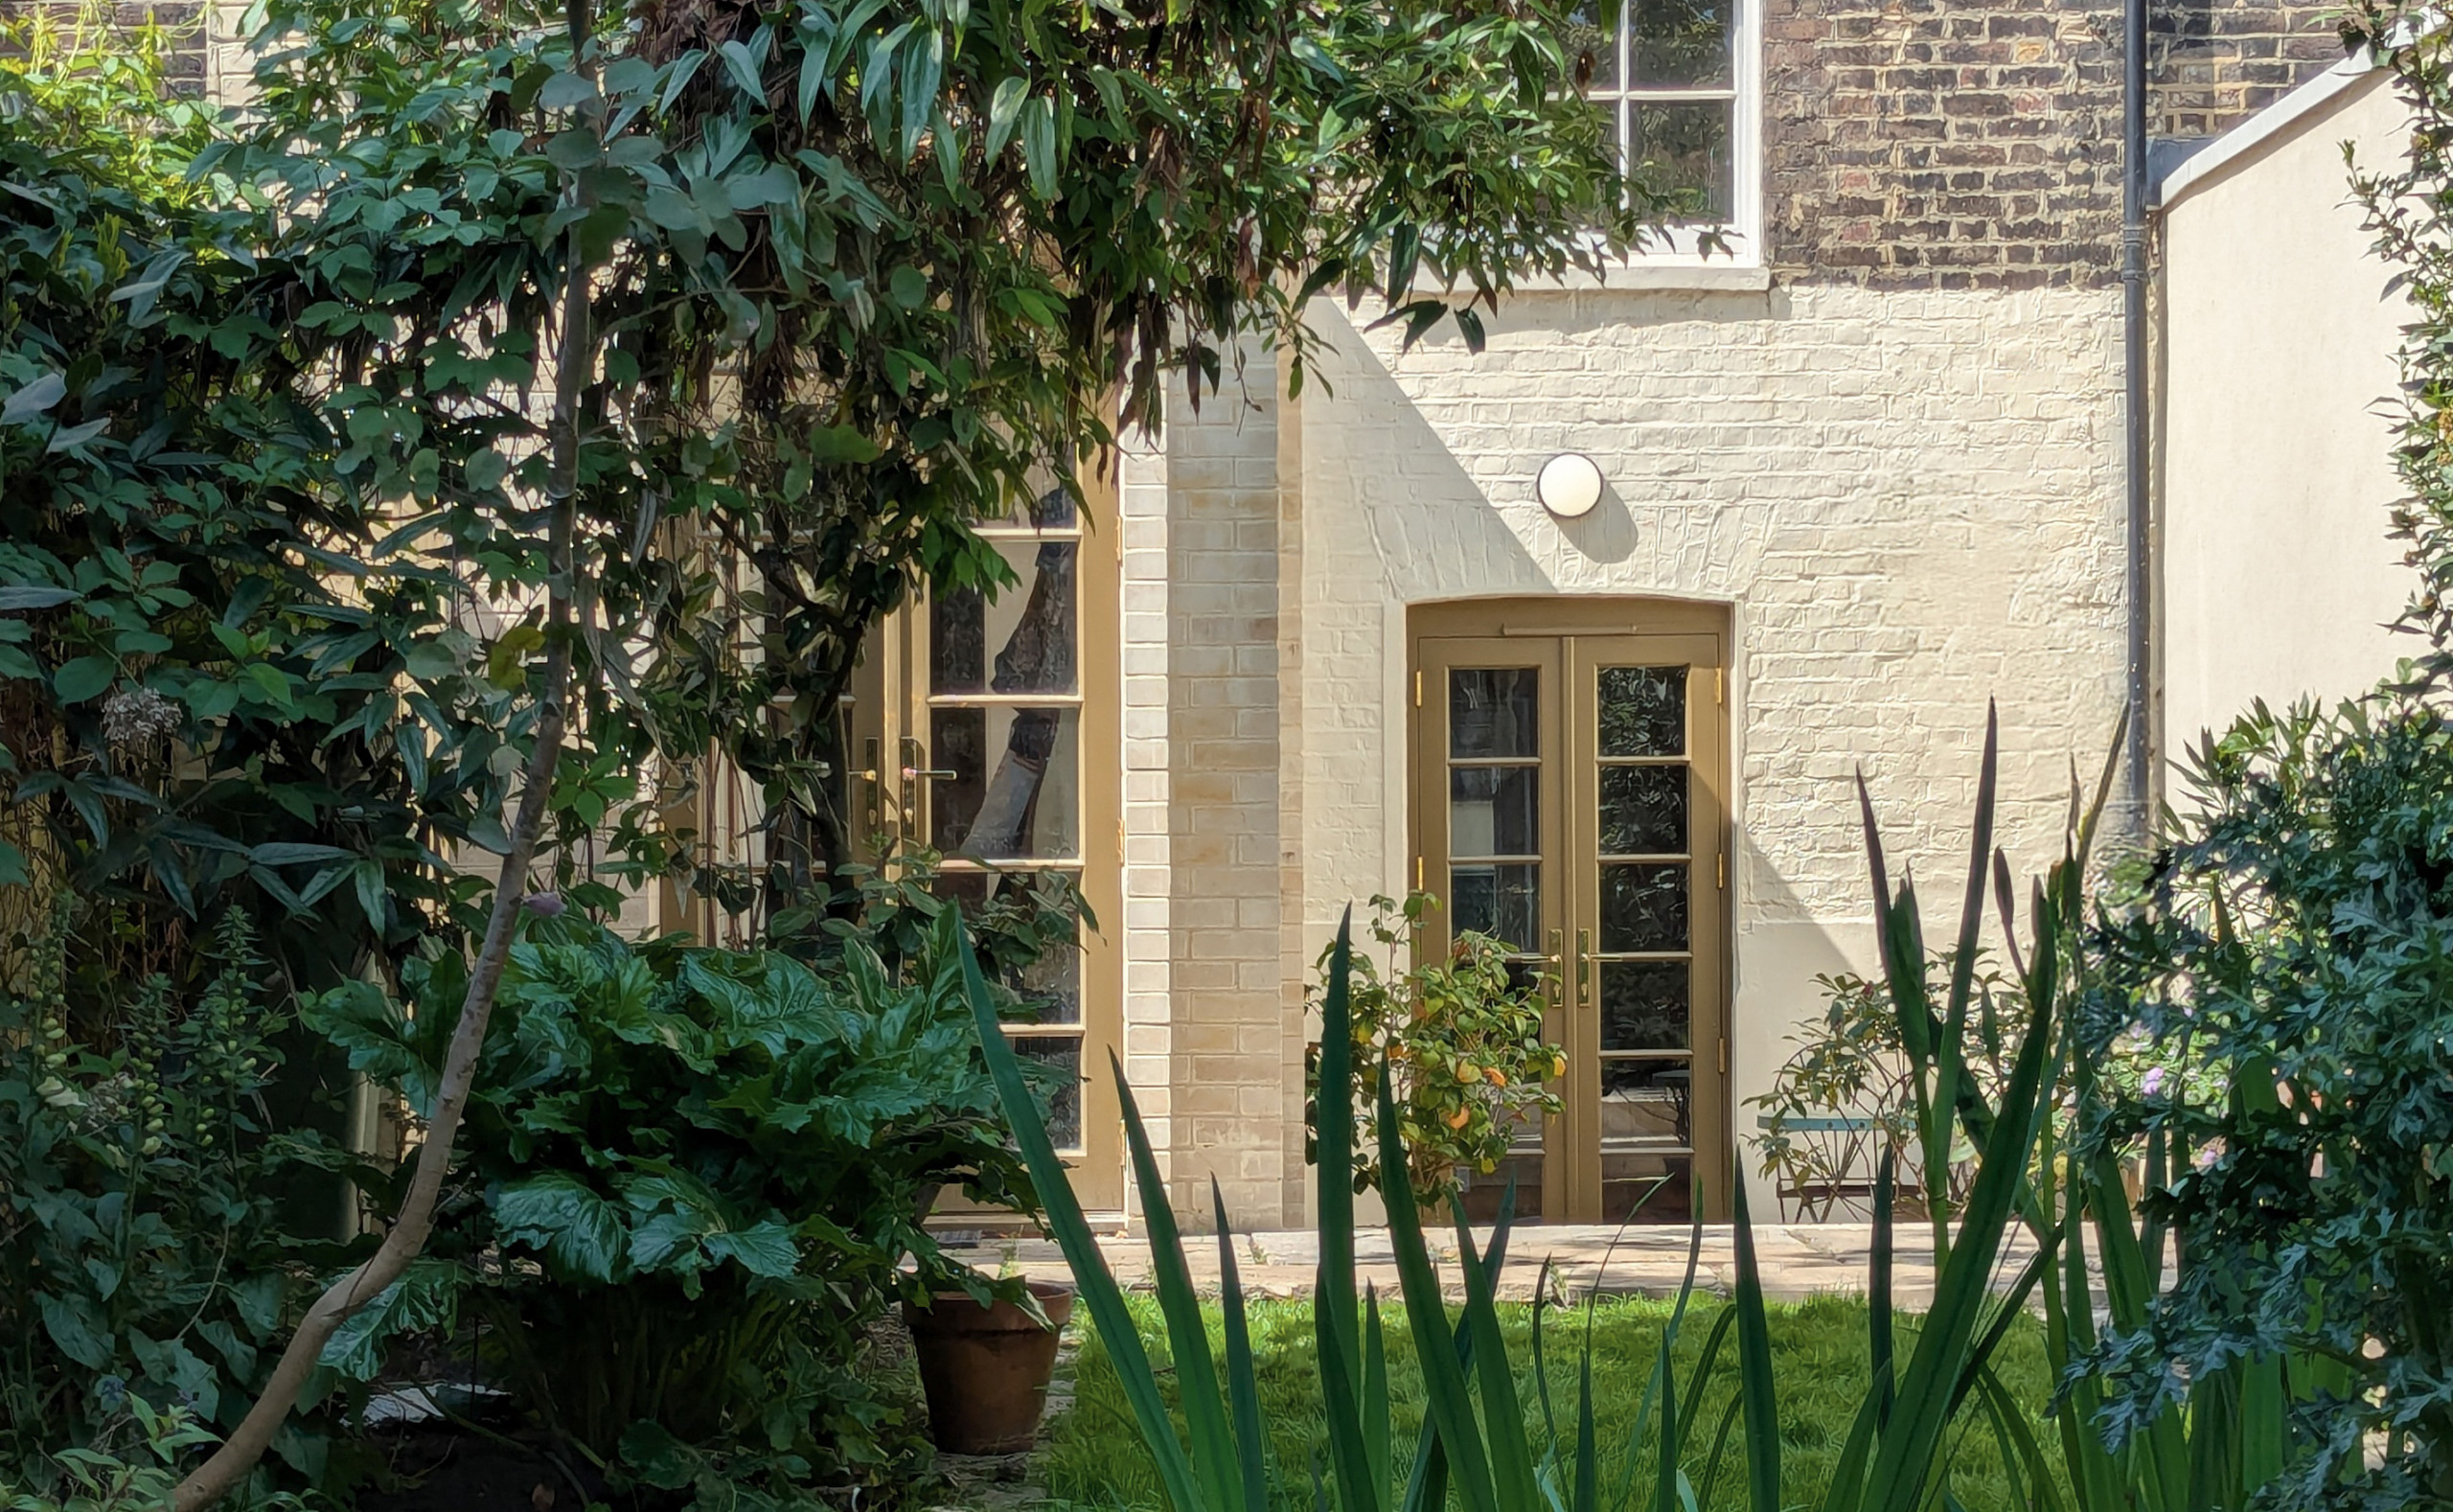
StudioFolk Architects worked in collaboration with Charlotte Moore Studio to design this small rear extension to a Grade II listed townhouse in Mile End, London. The project includes a sensitively designed front external staircase, a small rear extension, and the internal renovation of the property to create a flexible live-work space for the occupants.
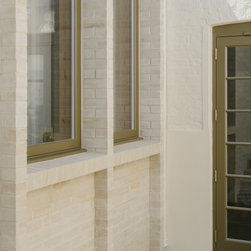
Constructed in carved sandstone, the new extension draws out traditional materials already found in the window sills of the historic property to create a contextually sensitive, yet visually distinct, addition to the property. In doing so, the resulting brickwork achieved at least a 70% reduction in embodied carbon when compared to fired clay brick alternative.
As part of the design process, we worked collaboratively with the clients and a local stone sculptor to develop relief carvings for the stone lintels above each window and door that embody the character and interests of the clients.
Constructed in carved sandstone, the new extension draws out traditional materials already found in the window sills of the historic property to create a contextually sensitive, yet visually distinct, addition to the property. In doing so, the resulting brickwork achieved at least a 70% reduction in embodied carbon when compared to fired clay brick alternative.
As part of the design process, we worked collaboratively with the clients and a local stone sculptor to develop relief carvings for the stone lintels above each window and door that embody the character and interests of the clients.
Project Year: 2025
Project Cost: GBP 100,001 - GBP 150,000
Country: United Kingdom
Postcode: E3 5AD