
The Bennett
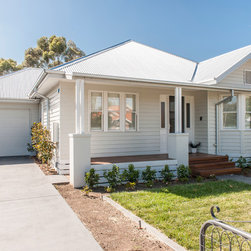
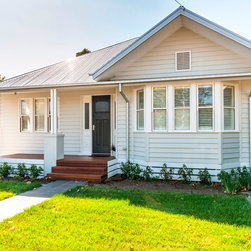
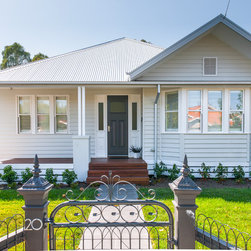
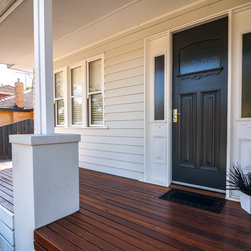
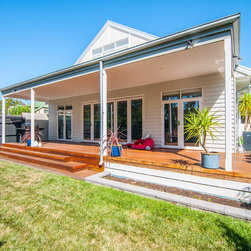
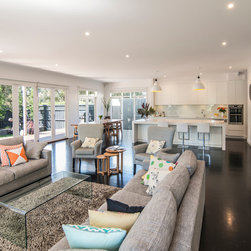
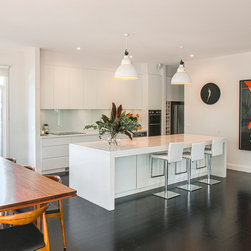
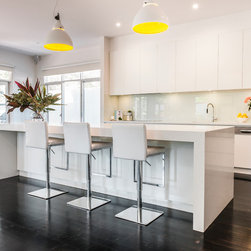
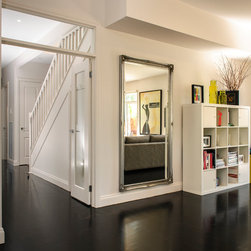
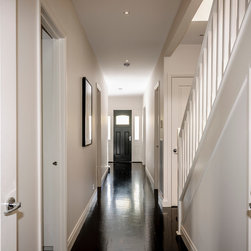
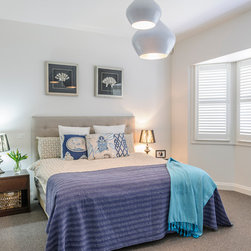
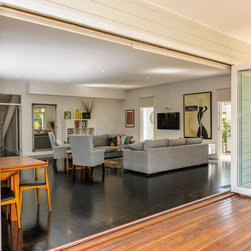
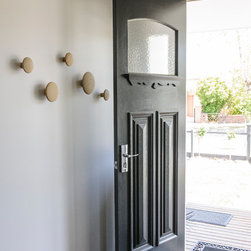
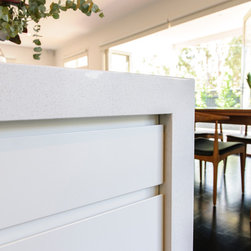
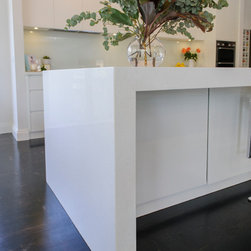

This spectacular traditional style custom home was built for a family in the north-eastern suburbs of Melbourne and features Linea Board cladding and timber windows, making it the perfectly designed home to suit the surrounding area. Upon entry, beautiful black stained timber floorboards run down the wide hallway and throughout the living, dining and kitchen areas. This home has three bedrooms, two separate downstairs living areas plus an upstairs living area. The main living area that flows from the dinning features a large timber bi-fold door which opens up to the deck creating the perfect entertaining space. The designer kitchen includes an induction cooktop, Caesarstone benches and a large walk pantry. The gloss 2-Pac custom cabinetry and the stunning island bench with Caesarstone waterfall edges all create an amazing impact.