

The Stirling
Designed for modern rituals
The owners of ‘The Stirling’ engaged &Dalecki to design a carefully tailored home that reflects their lifestyle and values. Seeking a refined yet relaxed retreat from their demanding professional lives, the couple moved closer to the city to enjoy more of what they love – travel, food, and effortless entertaining. Defined by light-filled, free-flowing spaces, minimal detailing, and luxe yet low-maintenance materials, The Stirling delivers a functional family home that prioritising ease of living, while reflecting the clients’ love of minimalist design.
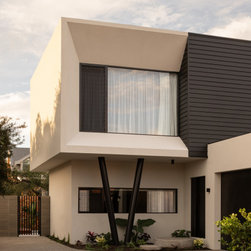
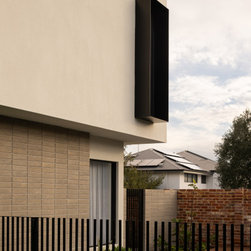
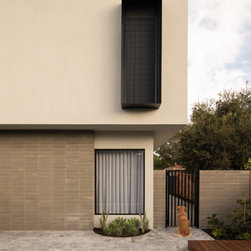
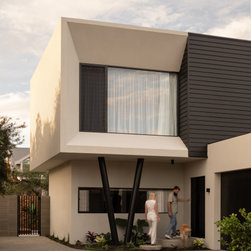
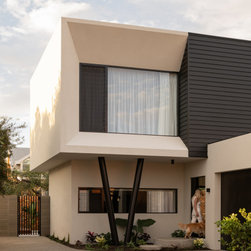
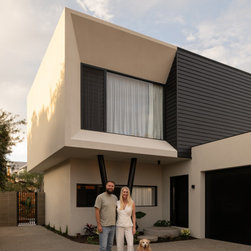
Tucked at the end of a battle-axe block in Mount Lawley, the compact site demanded a pragmatic design approach to deliver maximum impact. The home’s simple, efficient form is enlivened by thoughtful detailing and tactile materials—black weatherboard cladding, smooth white render, concrete accents and feature steel supports—offering sharp contrasts in tone that balance minimalism and warmth, privacy and presence.
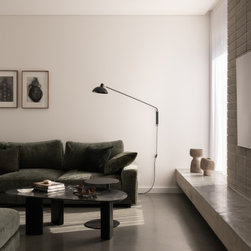
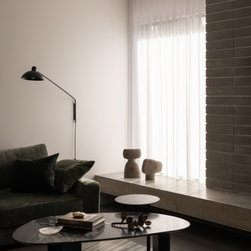
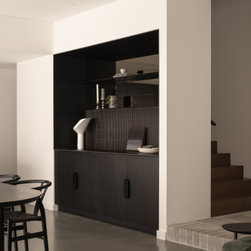
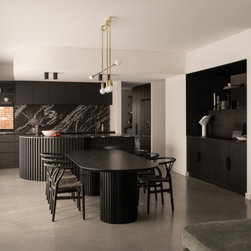
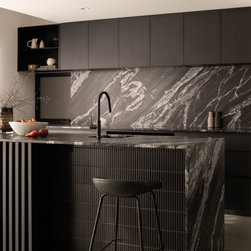
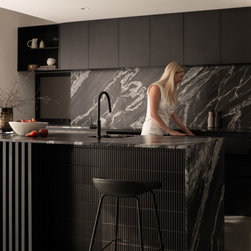
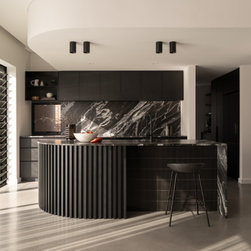
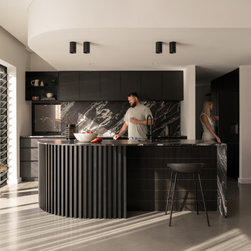
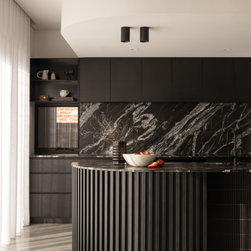
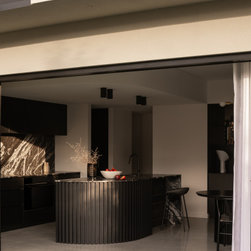
The plan unfolds into an open, north-facing living zone designed to embrace the outdoors. At one end, a concrete plinth and exposed stack-bond brick wall anchor a cosy lounge area; at the other, a striking kitchen forms the heart of the home—a celebration of the couple’s love of cooking and casual entertaining. Black granite benchtops and a sculpted, battened island define the space, complemented by an eight-seater dining table and recessed buffet. Sliding doors connect this volume seamlessly to the alfresco, lawn and pool – an idyllic backdrop for long lunches, evening drinks, and spontaneous gatherings.
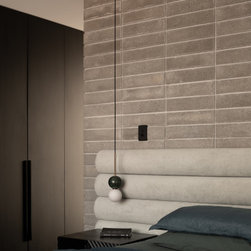
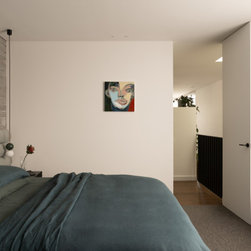
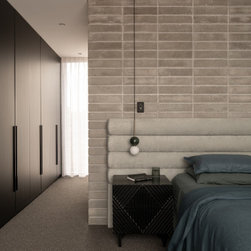
A guest bedroom and bathroom are discreetly tucked away on the ground floor, offering comfort and privacy for visiting friends or family. Upstairs, a generous main suite features a window seat framing treetop views and glimpses of Perth’s skyline. Two additional bedrooms and a bathroom anticipate future growth, while a flexible sitting room provides space for quiet retreat, work, or play. Designed with flexibility in mind, the upper level adapts to the evolving needs of its occupants, ensuring longevity and relevance over time.
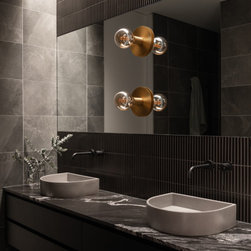
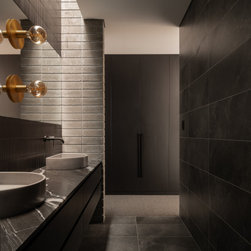
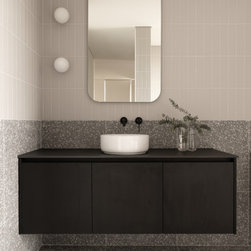
Throughout, a restrained palette of black, grey, and crisp white is brought to life with moments of texture—timber grain, raw concrete, brick, and mosaic tiling, animated by natural light shifts. Luxe accents reflect the homeowners’ polished style, while an emphasis on durability and simplicity ensures the home remains effortless to live in and maintain. Thoughtful view lines and pockets of greenery are woven throughout, reinforcing the home’s connection to the outdoors and offering moments of calm and visual interest throughout the day.
‘The Stirling’ offers a refined backdrop for daily rituals and weekend gatherings alike – an urban hideaway that balances style and substance, intimacy and openness. With its clean lines, robust materials, and intentional planning, the design elevates the lives of its owners, offering a place to retreat, to gather, and to grow – designed to keep pace with a life well lived.
The owners of ‘The Stirling’ engaged &Dalecki to design a carefully tailored home that reflects their lifestyle and values. Seeking a refined yet relaxed retreat from their demanding professional lives, the couple moved closer to the city to enjoy more of what they love – travel, food, and effortless entertaining. Defined by light-filled, free-flowing spaces, minimal detailing, and luxe yet low-maintenance materials, The Stirling delivers a functional family home that prioritising ease of living, while reflecting the clients’ love of minimalist design.
Tucked at the end of a battle-axe block in Mount Lawley, the compact site demanded a pragmatic design approach to deliver maximum impact. The home’s simple, efficient form is enlivened by thoughtful detailing and tactile materials—black weatherboard cladding, smooth white render, concrete accents and feature steel supports—offering sharp contrasts in tone that balance minimalism and warmth, privacy and presence.
The plan unfolds into an open, north-facing living zone designed to embrace the outdoors. At one end, a concrete plinth and exposed stack-bond brick wall anchor a cosy lounge area; at the other, a striking kitchen forms the heart of the home—a celebration of the couple’s love of cooking and casual entertaining. Black granite benchtops and a sculpted, battened island define the space, complemented by an eight-seater dining table and recessed buffet. Sliding doors connect this volume seamlessly to the alfresco, lawn and pool – an idyllic backdrop for long lunches, evening drinks, and spontaneous gatherings.
A guest bedroom and bathroom are discreetly tucked away on the ground floor, offering comfort and privacy for visiting friends or family. Upstairs, a generous main suite features a window seat framing treetop views and glimpses of Perth’s skyline. Two additional bedrooms and a bathroom anticipate future growth, while a flexible sitting room provides space for quiet retreat, work, or play. Designed with flexibility in mind, the upper level adapts to the evolving needs of its occupants, ensuring longevity and relevance over time.
Throughout, a restrained palette of black, grey, and crisp white is brought to life with moments of texture—timber grain, raw concrete, brick, and mosaic tiling, animated by natural light shifts. Luxe accents reflect the homeowners’ polished style, while an emphasis on durability and simplicity ensures the home remains effortless to live in and maintain. Thoughtful view lines and pockets of greenery are woven throughout, reinforcing the home’s connection to the outdoors and offering moments of calm and visual interest throughout the day.
‘The Stirling’ offers a refined backdrop for daily rituals and weekend gatherings alike – an urban hideaway that balances style and substance, intimacy and openness. With its clean lines, robust materials, and intentional planning, the design elevates the lives of its owners, offering a place to retreat, to gather, and to grow – designed to keep pace with a life well lived.
Project Year: 2025