

WALKER FARM
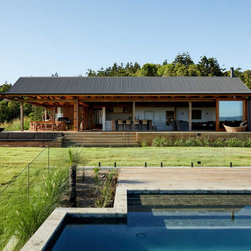
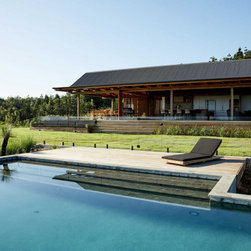
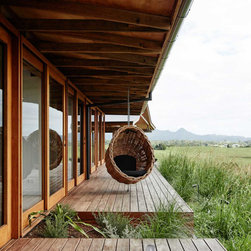
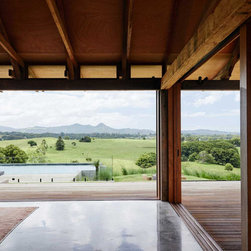
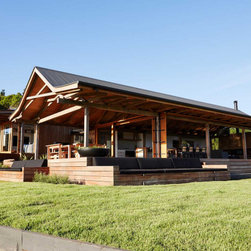
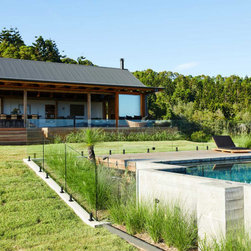
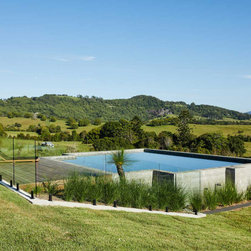
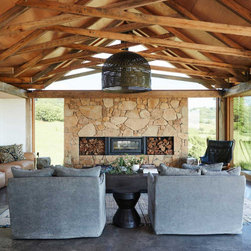
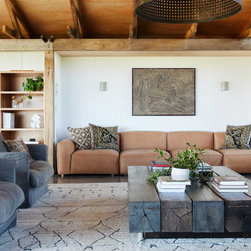
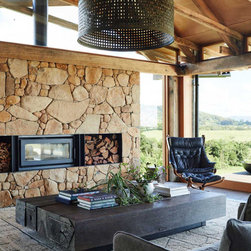
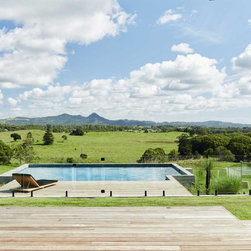
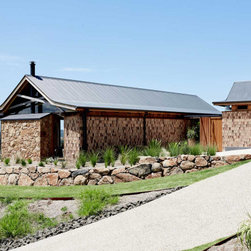
Spectacularly located in the Byron Bay hinterland, Walker Farm is an exercise in liveable luxury. Opulent, yet understated in its materiality, this home challenges your assumption of what a new build looks like and takes upon the visage of a structure which has always been in this landscape. Surrounded by enviable lush hillside views, this home has been expertly designed so that every space feels connected to the landscape.
Located in the hinterland hills of Myocum, just a short 10-minute drive from bustling Byron Bay, Walker Farm has it all. While in the home there is a covetable silence which is only interrupted by the occasional call from a resident wedge-tailed eagle. The home is on a sprawling 40 acres and is still a working cattle farm.
The home was originally conceived via a collaboration between architect Angus Munro of Marc and Co and the property’s owner, Tim Mundy, after months of visiting the site to better understand the view and land. Over time a two-pavilion structure was designed which was inspired by Australian wool sheds.
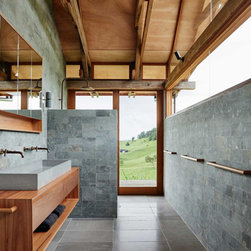
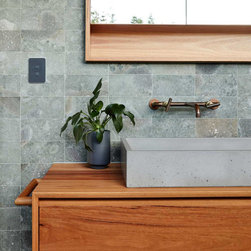
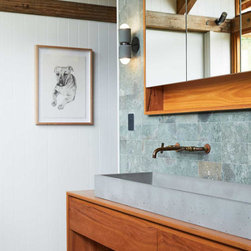
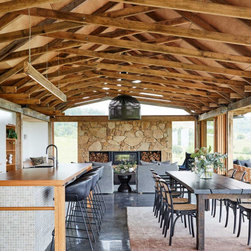
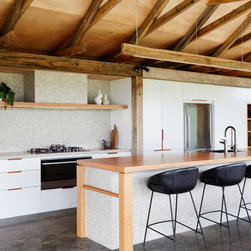
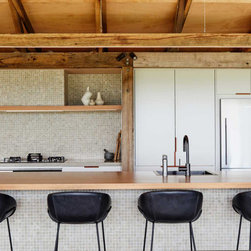
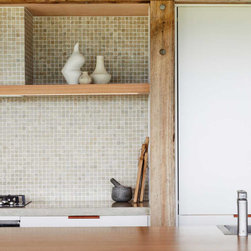
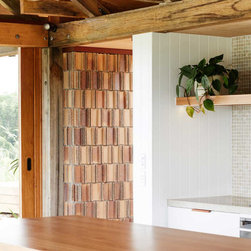
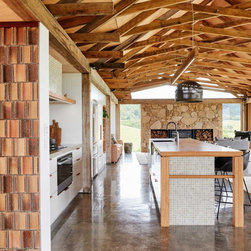
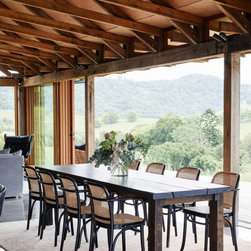
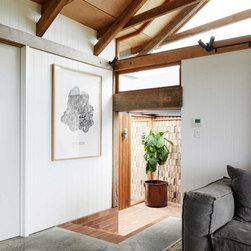
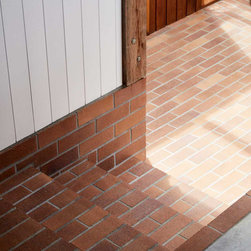
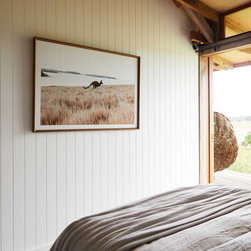
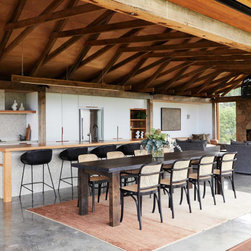
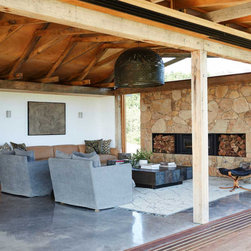
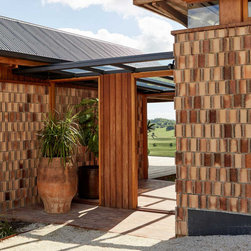
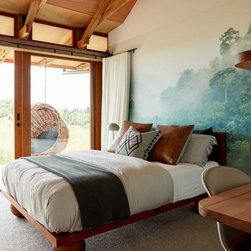
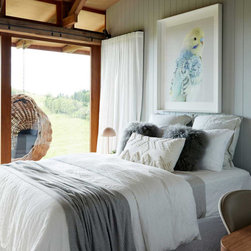
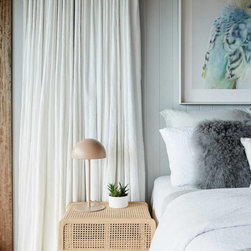
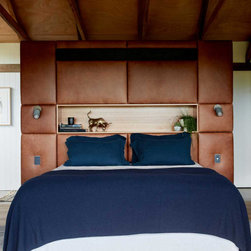
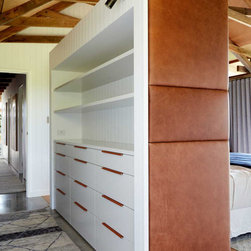
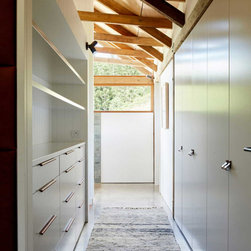
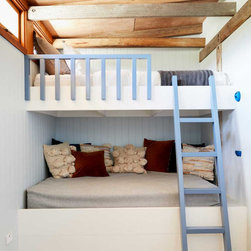
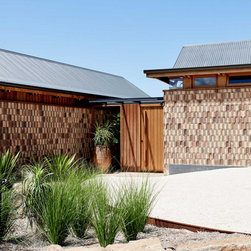
Rough sawn hardwood beams, plywood ceilings and exposed brickwork feature throughout the home and were left in their natural state to mirror the location. These exposed bones of the building structure celebrate not only on the material itself but the process of building, something which is ever present in this home, like a fingerprint of the process.
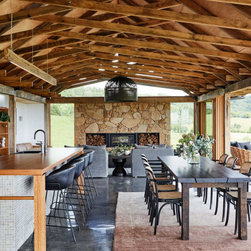
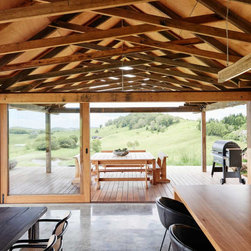
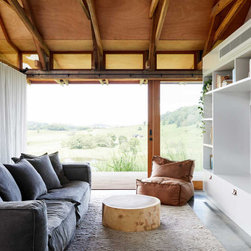
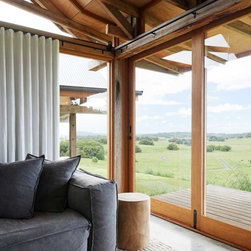
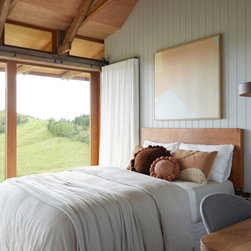
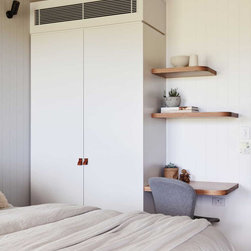
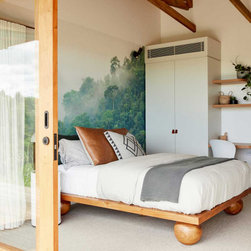
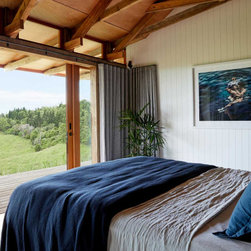
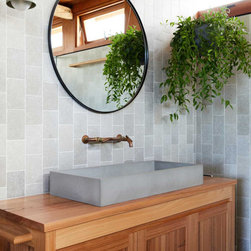
Framing the incredible views and capturing the light became paramount to the design, with the east facing sleeping wing perfectly receiving the morning sunrise and the living areas in the western wing taking full advantage of the stunning sunsets. The two-pavilion structure of this home has a very intentional and clear space layout. The living, dining and kitchen space within one pavilion and all sleeping and bathrooms in the other
Located in the hinterland hills of Myocum, just a short 10-minute drive from bustling Byron Bay, Walker Farm has it all. While in the home there is a covetable silence which is only interrupted by the occasional call from a resident wedge-tailed eagle. The home is on a sprawling 40 acres and is still a working cattle farm.
The home was originally conceived via a collaboration between architect Angus Munro of Marc and Co and the property’s owner, Tim Mundy, after months of visiting the site to better understand the view and land. Over time a two-pavilion structure was designed which was inspired by Australian wool sheds.
Rough sawn hardwood beams, plywood ceilings and exposed brickwork feature throughout the home and were left in their natural state to mirror the location. These exposed bones of the building structure celebrate not only on the material itself but the process of building, something which is ever present in this home, like a fingerprint of the process.
Framing the incredible views and capturing the light became paramount to the design, with the east facing sleeping wing perfectly receiving the morning sunrise and the living areas in the western wing taking full advantage of the stunning sunsets. The two-pavilion structure of this home has a very intentional and clear space layout. The living, dining and kitchen space within one pavilion and all sleeping and bathrooms in the other
Project Year: 2021
Project Cost: $1,000,001 AUD - $1,500,000 AUD
Country: Australia
Postcode: 2481